


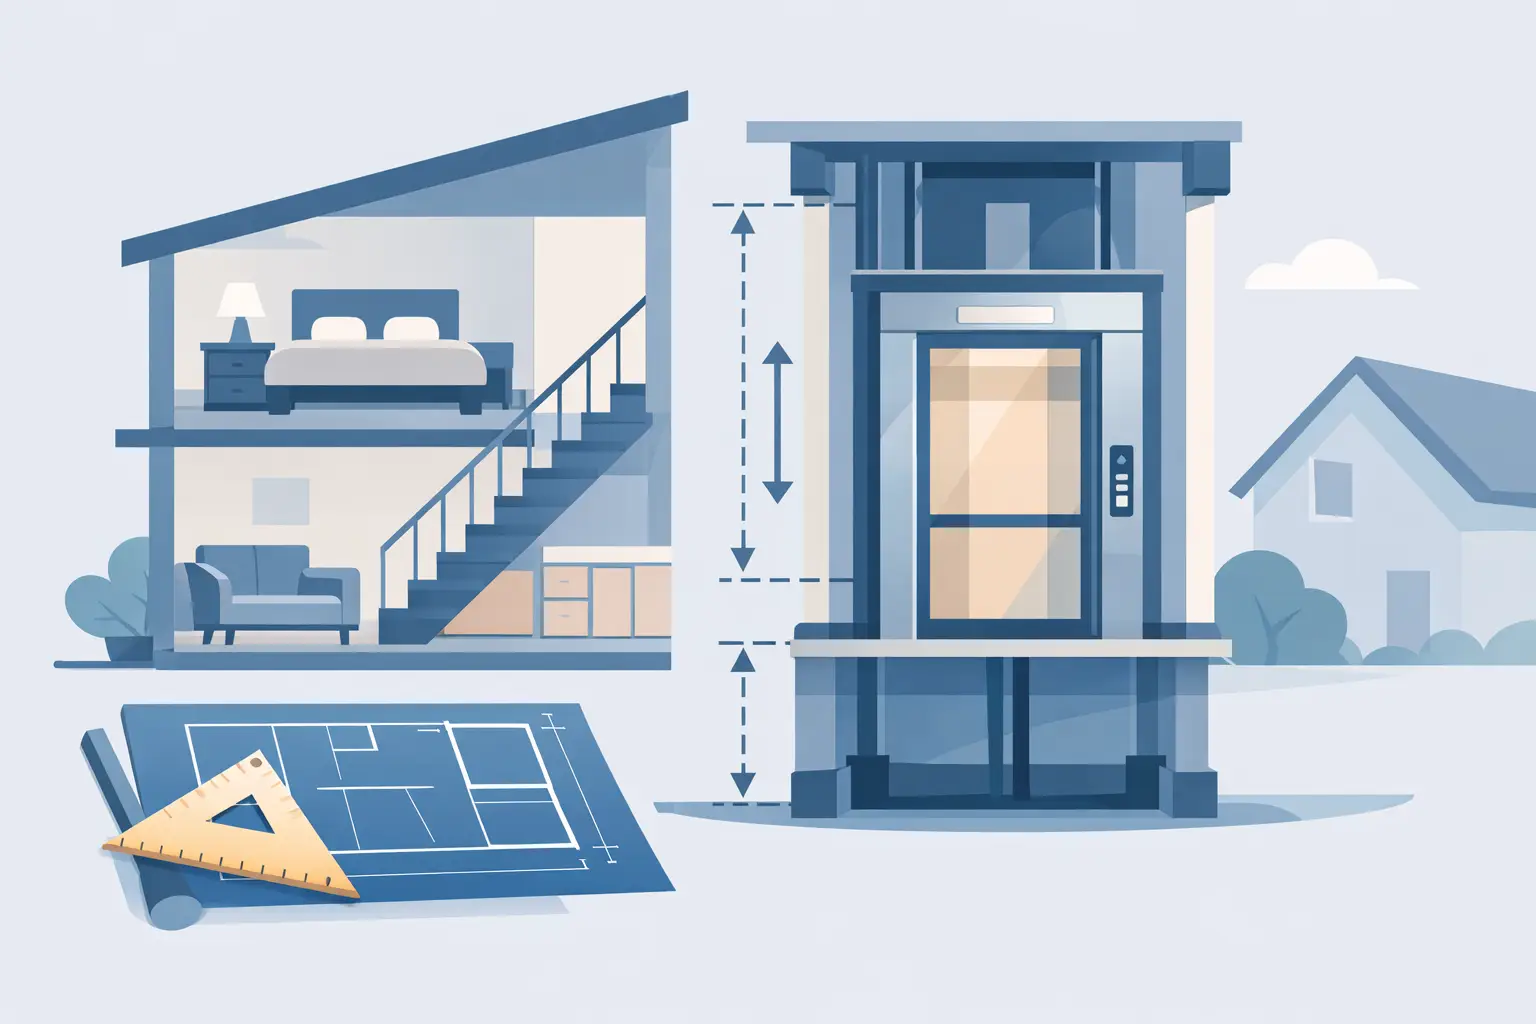
Residential Lift Space Requirements Explained
A home lift can change the way a property works, but it needs to be allowed for well before finishes, cabinetry and services are locked in. Residential lift space requirements are not a single measurement that applies to every home. They depend on the lift type, travel distance, number of stops, load capacity, door configuration and the building structure available.
For homeowners, builders and designers, the practical question is not simply, “Will a lift fit?” It is whether the lift can be installed safely, accessed comfortably and serviced properly over its working life. Early planning reduces costly structural changes later and creates a better result for daily use.
Why residential lift space requirements vary
A conventional enclosed home lift usually requires a purpose-built lift shaft, sometimes called a hoistway. The shaft houses the car, doors, guide rails, wiring and safety equipment. Other solutions, such as compact platform lifts or through-floor lifts, may need less construction work but can introduce different requirements for floor openings, headroom, guarding and landing layouts.
The available space is only one part of the assessment. A lift must suit the home’s intended users. A compact car may be appropriate for one or two people, while a property designed for ageing in place may need room for a wheelchair, mobility aid or carer. Increasing the car size can affect shaft dimensions, door width and the structural work required.
Residential sites also vary significantly. A new build provides the greatest flexibility because the shaft, pit, electrical supply and landing doors can be coordinated during the design stage. Retrofitting a lift into an existing home can still be highly effective, but the solution must work around floor joists, stairs, services, windows and occupied living areas.
The core spaces needed for a home lift
Lift shaft footprint
The shaft footprint is the area reserved for the lift car and its operating equipment. It is larger than the clear internal car size because space is also needed for rails, door assemblies, tolerances and structural walls. The exact external shaft size varies by manufacturer and model, so it should never be estimated from cabin dimensions alone.
For example, a lift selected for standing passengers may have a smaller footprint than a wheelchair-accessible model. A single-entry layout can also use space differently from a lift with doors on opposite sides. Where a project has tight planning constraints, a site assessment can determine whether a compact model, a revised door orientation or a different lift type will make better use of the available area.
Allow enough room at each landing for the door to operate safely and for passengers to enter and exit without obstruction. Hallways, furniture placement and nearby doors all matter. A lift landing that technically meets a minimum dimension but creates a cramped circulation path will not provide the convenience most homeowners expect.
Pit depth below the lowest floor
Many residential lifts require a shallow pit below the lowest landing. This recessed area accommodates components beneath the car and helps the lift stop level with the finished floor. Pit requirements vary widely between systems. Some low-pit designs reduce excavation work, while others can be installed with a ramped threshold where a pit is impractical.
A shallow or pitless option can be valuable in existing homes, on suspended floors or where excavation is difficult. The trade-off may be a small ramp, a more visible base structure or limitations on available lift models. The best decision depends on accessibility needs, architectural preferences and what the site can accommodate safely.
Pit construction must also be considered alongside drainage, waterproofing and structural design. This is particularly relevant where the lift is located near ground level or in an area affected by moisture. A properly prepared pit supports dependable operation and makes future maintenance easier.
Overhead clearance at the top landing
Overhead clearance, sometimes called headroom, is the space required above the top landing. It allows for the lift car, running clearances and safety zones when the car reaches its uppermost position. This area can be within a roof space, beneath an upper floor structure or accommodated through a purpose-designed enclosure.
Homes with low ceilings, raked roofs or limited roof voids need careful early review. It may be possible to select a low-headroom system, but that should be confirmed against the actual building dimensions and relevant safety requirements. Raising a roof section after construction is usually far more disruptive than allowing for the lift at the design stage.
Machine space and electrical services
Modern residential lifts do not always need a separate machine room. Many use a compact controller located within the shaft, adjacent cupboard or another approved accessible location. Even so, equipment needs protected space, suitable ventilation where required and safe access for technicians.
Electrical planning is equally important. The lift will need a compliant supply, isolation arrangements and appropriate lighting or emergency systems. These details should be coordinated with the electrician and builder rather than treated as a late-stage addition. A clean installation protects performance and avoids delays at commissioning.
Planning the lift around the home
A lift should connect the levels people use most often. In a typical two-storey house, this may mean a ground-floor entry near the garage or living area and an upper landing close to bedrooms. In larger homes, the lift may serve a basement, main living floor and bedroom level.
The ideal position is often near the stairwell because the vertical path is already logical and services may be easier to coordinate. However, this is not always the best answer. A lift beside a stair may affect usable stair width, natural light or room layouts. A position near an entry, garage or central corridor may provide better daily access.
Consider how bulky items, prams, mobility equipment and shopping will move through the property. If the lift is intended to support long-term independence, ensure the route to and from each landing is level, well lit and free from narrow pinch points. The lift itself is only part of the accessibility outcome.
New builds versus retrofit installations
New homes offer the opportunity to build the shaft into the structure from the beginning. This can produce a cleaner architectural finish, minimise visible alterations and allow the builder to coordinate framing, fire requirements, services and finishes efficiently. Some homeowners who are not ready to install a lift immediately choose to future-proof the home by reserving a stacked cupboard or void that can later be converted into a shaft.
Retrofitting requires more investigation, but it does not necessarily mean major disruption. The right solution may fit within an existing void, an extension, an external shaft enclosure or a carefully selected room position. The key is to assess the building before committing to a product or layout.
Structural engineering may be needed where floors are cut, openings are enlarged or new supports are introduced. Existing plumbing, air-conditioning ducts and electrical cables also need to be identified. A professional site inspection helps avoid assumptions that can lead to variations once work has started.
Safety, access and maintenance space
Space planning must allow for safe installation and ongoing service, not just the lift’s finished appearance. Technicians need safe access to controllers, doors, landing equipment and other serviceable components. Blocking access with fixed joinery or storing household items in designated equipment areas can create avoidable maintenance delays.
Door clear openings, landing clearances and car dimensions should be selected according to the people who will use the lift. A home that accommodates a wheelchair today may offer far greater flexibility for residents and visitors in the years ahead. It is also worth considering whether a carer may need to travel with a passenger.
Requirements can be influenced by the applicable building, electrical and lift safety standards, as well as local approval processes. These obligations differ depending on the building type, lift design and scope of works. Experienced lift specialists can work with the project team to identify the relevant requirements before installation proceeds.
Get the dimensions confirmed before construction
Residential lift space requirements should be confirmed using the selected lift’s technical drawings, not generic rules of thumb. Before building work begins, review the shaft dimensions, pit depth, overhead clearance, landing door arrangement, electrical supply, structural supports and access route with the lift provider and builder.
Skyrise Elevators can assess the available space, recommend a practical lift configuration and coordinate the technical details needed for a reliable installation. The earlier the conversation happens, the more options a homeowner has to balance accessibility, appearance and construction cost.
A well-planned home lift does more than fit inside a shaft. It should make every level of the home easier to use, while leaving room for safe operation and dependable servicing for years to come.