


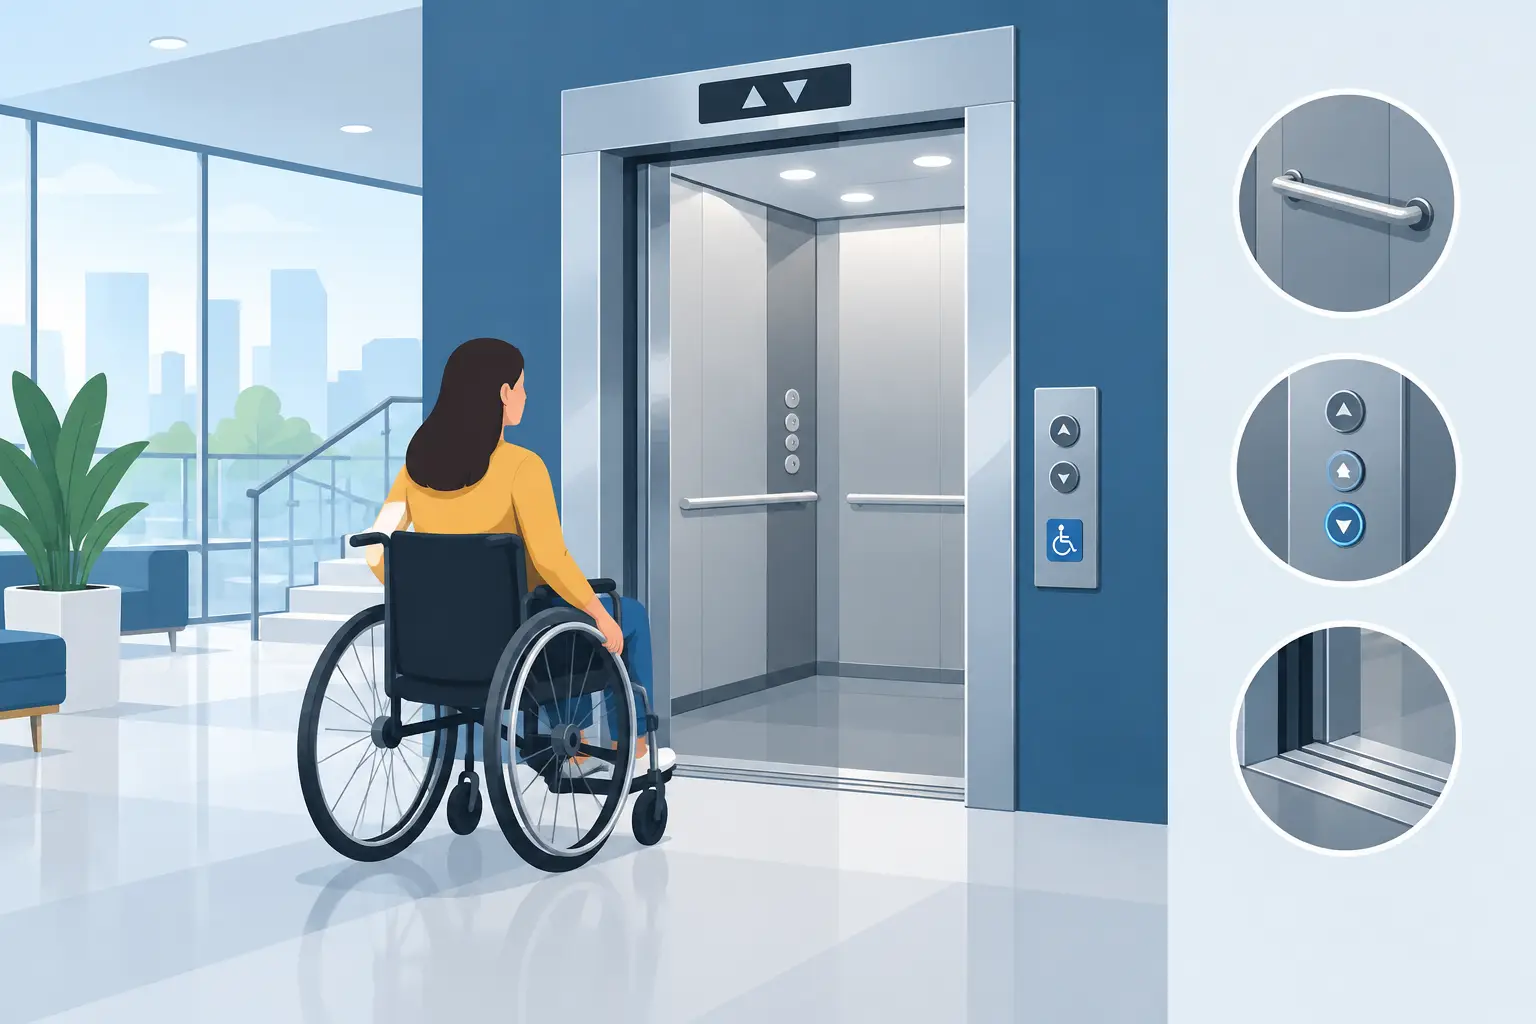
Accessible Lift Features That Make Buildings Work
A lift can meet the basic requirement of moving people between floors and still create unnecessary barriers. A narrow entrance, poorly positioned controls or unclear floor information can turn a short journey into a difficult one. The right accessible lift features help residents, visitors, patients, customers and staff move through a building with greater safety, comfort and independence.
For property owners and project teams, accessibility should not be treated as an add-on chosen at the end of a build. It affects the lift type, shaft dimensions, door arrangement, control layout and ongoing maintenance plan. Getting those decisions right early reduces costly changes later and supports a better experience for everyone who uses the building.
What makes a lift accessible?
An accessible lift is designed around the real needs of passengers with limited mobility, wheelchair users, people with vision or hearing impairment, older Australians, parents with prams and anyone carrying equipment or goods. It is not only about fitting a wheelchair inside the car. The passenger must be able to approach the lift, enter safely, reach and understand the controls, travel comfortably and exit with confidence.
The required solution depends on the building and its use. A compact home lift may need simple, intuitive controls and a low-entry threshold. A healthcare facility may need a larger car, stretcher capacity, clear communications and durable finishes. In a busy commercial tower, quick and reliable door operation, legible indicators and minimal downtime are equally important.
Australian accessibility obligations can be influenced by the National Construction Code, relevant Australian Standards, planning conditions and the specific purpose of the building. Requirements should be considered with the project’s building surveyor, architect and lift specialist rather than assumed from a previous job.
Accessible lift features to specify early
The most effective accessibility outcomes come from looking at the complete passenger journey. The following features are commonly considered during lift installation, replacement and modernisation projects.
Car size and door width
Adequate internal car space gives wheelchair users room to enter, turn where required and position safely near the controls. It also makes daily use easier for people with mobility aids, prams, shopping trolleys or medical equipment. Door openings must provide practical clearance, not just look generous on drawings.
The available shaft size often determines what is possible. In an existing building, widening the entrance or increasing car dimensions may require structural work. That can affect cost and programme, but it may also be the difference between a lift that technically operates and one that genuinely serves the building’s occupants.
Level landings and low thresholds
A lift should stop accurately at each floor, with minimal level difference between the car floor and landing. Even a small trip edge can be difficult for a person using a walker, wheelchair or wheeled trolley. Reliable levelling is therefore both an accessibility and safety issue.
Older lifts can develop inconsistent floor levelling as components wear. Modernisation may include upgrades to the control system, door equipment and levelling performance. Regular maintenance is essential because a well-designed lift cannot remain accessible if it does not stop accurately.
Easy-to-reach controls
Lift buttons need to be positioned where passengers can comfortably reach them from a standing or seated position. Buttons should be distinct, clearly marked and provide tactile identification. A logical layout matters too. Passengers should not have to search for the door open button or work out which control calls for assistance.
For larger or higher-traffic buildings, destination-control systems may improve traffic flow, but the interface must remain straightforward for all users. Technology should reduce confusion, not create another obstacle at the landing.
Visual, audible and tactile information
Passengers need more than one way to receive information. Visual floor indicators support people who are deaf or hard of hearing, while audible announcements can assist passengers with low vision. Tactile markings and Braille provide further guidance at car operating panels.
Clear information is particularly valuable in public-facing settings such as retail centres, medical facilities, education sites and multi-storey residential buildings. It also reduces hesitation at busy times, helping lifts operate more efficiently.
Handrails, mirrors and interior finishes
Handrails provide valuable stability for passengers who find standing difficult. Where a lift is used by wheelchair users, a mirror can help with safe reversing when there is limited space to turn. Interior finishes should minimise glare, offer visual contrast where needed and stand up to frequent cleaning and use.
This is one area where appearance and performance need to work together. A high-end residential lift may call for carefully selected finishes, while a hospital or industrial setting needs hard-wearing surfaces that can handle intensive use. Both can be accessible when the design decisions are practical.
Door safety and timing
Automatic doors should detect passengers and objects in the doorway, then reopen safely when needed. Door dwell time also deserves attention. If doors begin closing too quickly, passengers using mobility aids may feel rushed or be unable to enter without assistance.
Longer door-open times can marginally affect handling capacity in a high-traffic building, so settings should reflect the building’s actual use. A residential complex, aged care facility and office tower will not necessarily need the same configuration. A lift provider can help balance accessibility, security and traffic performance.
Emergency communication passengers can use
Every passenger needs a reliable way to call for help if a lift stops. An emergency communication system should be easy to locate, simple to operate and connected to an appropriate response process. It should also be maintained and tested as part of the lift’s routine service programme.
For facility managers, this feature is about more than compliance. Clear, dependable communication reassures passengers and gives building teams a direct path to manage an incident. Lift phone upgrades can be particularly relevant where older communication equipment is no longer suitable for current telecommunications networks.
Accessibility depends on the building type
There is no single specification that suits every property. The best accessible lift solution reflects who uses the building, how often they travel and what they need to carry.
In a private home, accessibility may be driven by ageing in place, recovery from injury or making all levels usable for family and guests. Space efficiency, quiet operation and finishes that suit the home are often priorities. A home lift can be planned into a new build or assessed as part of a carefully managed retrofit.
For apartments and mixed-use developments, a reliable passenger lift must accommodate a wide range of residents and visitors every day. Car size, entrance width, lighting, call buttons and responsive maintenance all contribute to the resident experience. If a lift is unavailable, accessibility can disappear for people living above ground level.
Healthcare, aged care and education environments place greater emphasis on predictable operation, clear wayfinding and the ability to move mobility equipment. In these settings, a breakdown can disrupt appointments, care delivery or safe access to essential services. Lift capacity, backup planning and maintenance response times should be considered from the outset.
Industrial and commercial sites may require accessible passenger travel alongside goods or service lift capability. These uses must be properly separated and specified for their purpose. A goods lift is not automatically an appropriate passenger-access solution, even if it has a large platform.
Installation is only the start of accessibility
A new lift can include every suitable feature on day one, but accessibility is sustained through reliable operation. Worn door equipment, inaccurate levelling, failed indicators and damaged buttons quickly undermine the original design intent.
That is why maintenance should be planned around the lift’s age, traffic levels and operating environment. Approved technicians can identify wear before it leads to a shutdown, test safety devices and keep critical systems performing as intended. For building managers, structured servicing helps protect uptime while providing clearer oversight of the lift’s condition.
Modernisation is often the practical answer where an existing lift has a sound structure but dated controls, poor door performance or limited communication features. A targeted upgrade may improve accessibility and reliability without the disruption of a complete replacement. Where car dimensions, shaft constraints or major component condition prevent a worthwhile upgrade, replacement may offer better long-term value.
Plan for people, not minimum dimensions
The best lift decisions begin with a realistic picture of the people who will use the building over its lifetime. Consider the resident returning home with a walking frame, the customer entering with a pram, the visitor who cannot read a small display and the staff member moving equipment between floors. Those everyday journeys reveal whether a proposed solution is truly fit for purpose.
Skyrise Elevators can assess new and existing buildings to help identify practical lift options, from accessible home lifts through to commercial modernisation and ongoing maintenance. A site-specific review gives owners and project teams a clearer path to safe, dependable mobility that continues to work when it matters.