


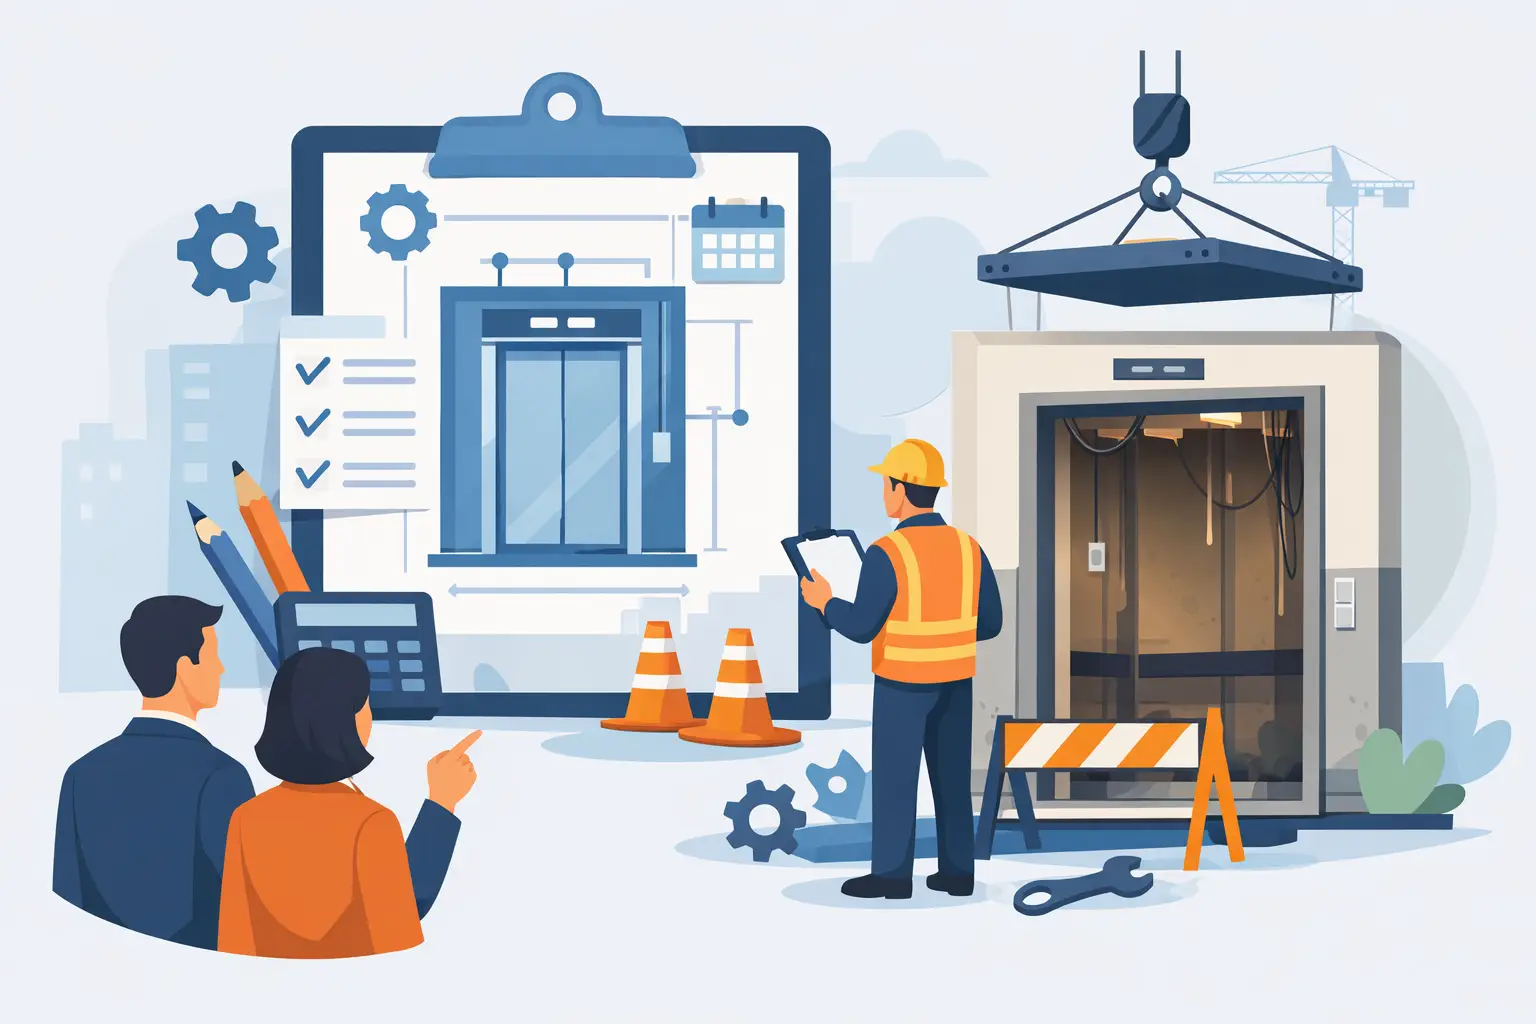
How to Plan Lift Replacement Properly
A lift that breaks down once in a while is frustrating. A lift that is slow, unreliable, hard to source parts for, or no longer suits the building is a much bigger operational risk. If you are working out how to plan lift replacement, the right time to start is usually before repeated failures, tenant complaints or compliance concerns force a rushed decision.
Lift replacement is not just a matter of swapping old equipment for new. It affects building access, safety, tenant experience, project timing and long-term maintenance costs. For owners, facility managers and developers, a well-planned replacement avoids extended downtime and gives you a lift system that fits the building as it operates now, not as it did 20 or 30 years ago.
When lift replacement makes more sense than modernisation
Not every ageing lift needs full replacement. In some buildings, modernisation is the smarter path, especially where the lift structure remains sound and the main issue is outdated controls, doors or ride performance. In others, replacement is the better investment because the system has reached the point where patch repairs and partial upgrades no longer solve the real problem.
This usually becomes clear when breakdowns are becoming more frequent, parts are obsolete, ride quality has noticeably declined, or the lift no longer meets the traffic demands of the building. A residential building with higher occupancy than originally designed, a retail site with heavy daily use, or an aged care facility where reliability is critical may all reach that point sooner than expected.
Replacement can also make sense when compliance, accessibility or energy performance expectations have changed. If the existing lift cannot be brought up to standard in a practical way, or if every repair is buying only a little more time, replacement often provides better value over the life of the asset.
How to plan lift replacement from the start
The first step in how to plan lift replacement is to define the real objective. Some projects are driven by end-of-life equipment. Others are about improving passenger flow, reducing outages, supporting accessibility, or aligning the lift with a refurbishment or redevelopment.
That distinction matters because the right replacement solution depends on the building. A strata property may prioritise resident convenience and quiet operation. A commercial site may care more about handling peak traffic efficiently. An industrial facility may need a goods lift with higher load capacity and durable finishes. Planning is stronger when the brief reflects actual use rather than generic specifications.
At this stage, a proper site and equipment assessment is essential. You need a clear view of the existing lift condition, shaft limitations, machine room requirements, electrical capacity, structural constraints and access challenges. It is also important to understand what can stay, what must change and what hidden issues may affect the program once work begins.
Start with a condition audit, not assumptions
A detailed audit creates the basis for every decision that follows. Without it, timelines and budgets can quickly drift.
A good audit should review the age and condition of major components, service history, fault trends, door performance, levelling accuracy, safety systems and availability of replacement parts. It should also assess whether the existing setup still matches the building’s daily demands. In many cases, owners assume the main issue is age, when the bigger problem is poor suitability for current use.
For example, a lift in a healthcare setting may still run, but if it cannot support reliable patient and staff movement, that is already a significant limitation. In a commercial office, extended waiting times during peak periods may point to a capacity issue rather than a simple maintenance issue. A clear technical assessment helps separate cosmetic concerns from operational risks.
Budget for the full project, not just the equipment
One of the most common planning mistakes is focusing only on the price of the new lift. The total project cost can include removal of existing equipment, electrical works, builder’s works, structural modifications, finishes, compliance upgrades, temporary access arrangements and commissioning.
That does not mean every project becomes complex or costly. Some replacements are relatively straightforward, particularly where the new system is designed to suit the existing shaft and building services. But it is safer to budget around the whole scope rather than the lift package alone.
It also helps to think beyond upfront cost. A lower initial price may not represent better value if the system is less reliable, less efficient or harder to service over time. For most buildings, the better question is what the replacement will cost and deliver across the next 15 to 25 years.
Plan for downtime early
Downtime is often the issue building managers worry about most, and with good reason. A lift replacement can affect residents, staff, visitors, deliveries and compliance obligations, particularly in buildings where there is only one lift or where lift access is critical to operations.
This is where early planning pays off. If the building has multiple lifts, staged works may reduce disruption. If there is only one lift, you may need temporary access strategies, clear communication with occupants and careful scheduling around periods of lower activity. In some environments, such as aged care, healthcare or high-occupancy residential buildings, access planning is just as important as the equipment selection itself.
Communication should be practical and regular. Occupants need to know what is happening, when key works will occur and what arrangements are in place during the outage. Clear expectations reduce frustration and make the project easier to manage on site.
Choose a replacement that suits the building now
A replacement project is the right time to correct older design limitations. The new lift should be selected around current and future building needs, not simply matched to the old unit by default.
Capacity, speed, door type, cabin finishes, accessibility features, energy efficiency and control systems all need to be considered in context. A premium finish may matter in a high-end residential or hotel setting. Hard-wearing materials may be the priority in schools, hospitals or industrial sites. In mixed-use buildings, traffic patterns can be more complex and may require a more tailored solution.
This is also where bespoke and pre-engineered options should be weighed properly. A standardised solution can be efficient and cost-effective where the building suits it. A custom solution may be worth the investment if shaft dimensions, usage demands or design requirements are less straightforward.
Compliance, safety and approvals cannot be left until later
Lift replacement is a safety-critical building project. Compliance should be addressed from the outset, not added as a final check before handover.
Requirements may relate to lift safety standards, fire services interfaces, emergency communication, disability access, electrical work and building approvals. The exact pathway depends on the type of building, the existing installation and the scope of replacement. In occupied sites, work method planning and site safety controls are equally important.
A capable provider will help identify these requirements early so there are fewer surprises once the project is underway. That includes confirming testing, certification and commissioning processes before installation starts, not after equipment arrives on site.
Think about maintenance before the new lift goes in
A replacement project should improve long-term serviceability, not just solve immediate faults. That means asking practical questions during planning. Are parts readily available? Is the system suited to the building environment? Will future servicing be straightforward? Is there a maintenance program in place from day one?
This matters because the lift’s whole-life performance depends on both installation quality and ongoing support. A well-selected system backed by structured maintenance will generally deliver fewer disruptions, better reliability and more predictable operating costs.
For owners managing portfolios or critical facilities, this point is especially important. The replacement should not create a new dependency on hard-to-source components or a service model that struggles to respond when issues arise.
Work with one team that can see the full picture
Lift replacement sits at the intersection of engineering, construction, compliance and day-to-day building operations. Projects tend to run better when the provider can assess the existing equipment, recommend the right path, manage installation properly and support the lift after handover.
That continuity reduces the risk of gaps between diagnosis, design, installation and maintenance. It also makes decision-making easier for building owners and managers who need clear advice rather than conflicting recommendations from multiple parties.
For many properties, the best outcome is not the most expensive lift or the fastest quoted turnaround. It is the solution that fits the building, minimises disruption and keeps people moving safely for years to come. If you are planning ahead rather than reacting to failure, you give yourself the best chance of getting that result.