


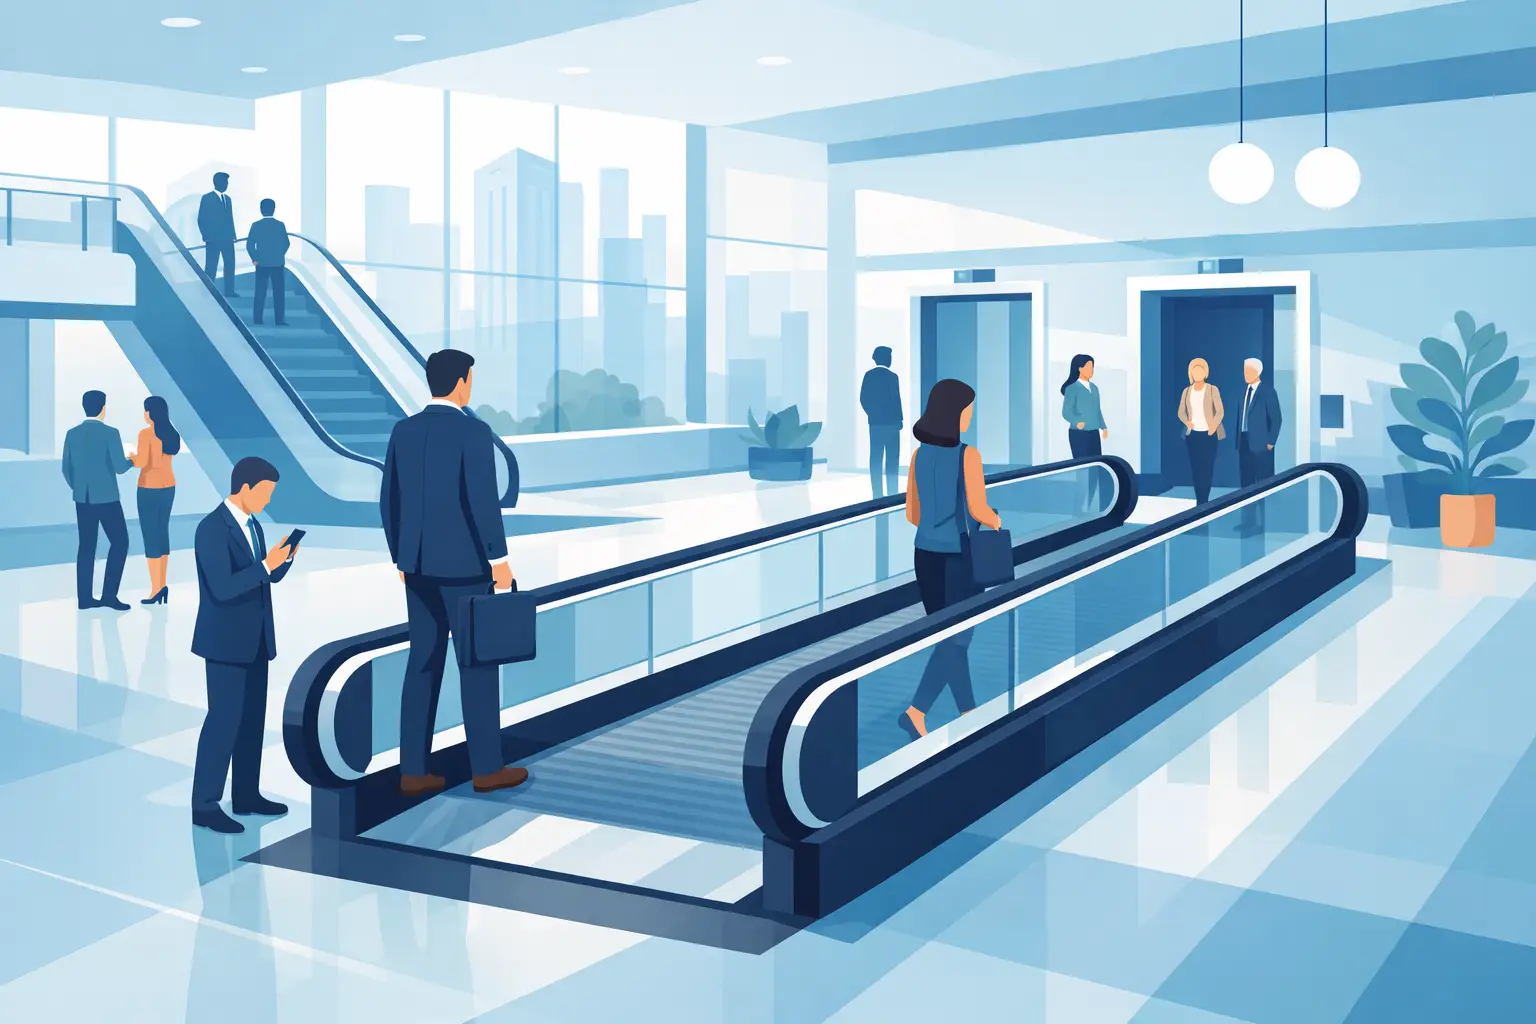
Moving Walk Installation for Busy Buildings
A congested concourse, long airport terminal or high-traffic retail connection can quickly become a point of frustration when people need to cover distance on foot. A well-planned moving walk installation helps move passengers steadily, improves accessibility and supports a more efficient building experience without changing how people naturally travel through the space.
For developers, builders and facility managers, the equipment itself is only one part of the decision. The most reliable outcome depends on early site planning, correct product selection, compliant design, professional installation and a maintenance plan that protects availability long after handover.
When a Moving Walk Is the Right Solution
Moving walks are designed for horizontal travel or gentle inclines. They are often suited to airport terminals, shopping centres, rail stations, hospitals, exhibition venues, car parks and large mixed-use developments where people regularly travel between key destinations.
They can be particularly valuable where pedestrian routes are long, luggage or trolleys are common, or visitors need a clear and convenient route between buildings, transport links and parking areas. In a retail setting, a moving walk can also improve circulation between levels while accommodating shopping trolleys where the equipment has been specified for that purpose.
A moving walk is not automatically the answer to every long corridor. The available footprint, expected passenger volume, travel distance, changes in level and emergency egress arrangements all need to be assessed. In some buildings, escalators, lifts or a combination of vertical transport options will provide a better result.
Planning a Moving Walk Installation Early
The best time to assess a moving walk installation is during concept design or early documentation. Retrofitting is possible, but it can involve more structural work, service relocations and disruption to day-to-day operations. Early planning gives the project team room to coordinate the unit with the building structure, floor finishes, drainage, lighting, fire services and surrounding access routes.
The first design question is practical: who will use it, and how? A terminal serving travellers with wheeled luggage has different requirements from a hospital link used by visitors, staff and mobility aids. A retail centre may need to consider trolley compatibility, while an industrial setting may require a solution that tolerates heavier daily use and more demanding environmental conditions.
Travel distance and inclination influence the equipment configuration. Pallet width, balustrade design, handrail arrangement, landing zones and approach areas must support safe entry and exit. The aim is not simply to fit a moving walk into the available space. It is to create an intuitive route that reduces crowding at both ends.
Site Conditions That Affect Design
Existing buildings can present constraints that are not immediately visible in early drawings. Structural openings may need modification, slab levels can vary, and below-floor services may conflict with the proposed truss location. Access for delivery, lifting equipment and installation crews also needs to be confirmed before work begins.
Environmental conditions matter as well. An outdoor or semi-enclosed location may require additional consideration for water ingress, temperature changes, debris and corrosion protection. Indoor installations still need suitable ventilation, drainage where relevant and clear access for technicians working below or alongside the unit.
A detailed site inspection helps identify these issues before they become programme delays. It also allows the installation team to coordinate with the builder, structural engineer, architect, electrical contractor and fire consultant around responsibilities and sequencing.
Safety, Compliance and Passenger Experience
Moving walks are safety-critical transport equipment. Their design and installation need to meet applicable Australian requirements, project specifications and the relevant standards for the equipment type and building use. Compliance should be addressed from the outset, not treated as a final approval step.
Safe operation depends on more than the moving components. Entry and exit clearances, balustrade height, emergency stop locations, signage, lighting, floor finishes and nearby barriers all affect how passengers interact with the unit. Clear sightlines are especially useful in busy public environments, where visitors may be unfamiliar with the route or distracted by luggage, children or shopping.
Accessibility also requires careful thought. A moving walk can make a long route easier for many users, but it does not replace accessible lift access or other required paths of travel. The overall building circulation plan should provide suitable options for people using wheelchairs, prams, mobility aids or equipment that cannot safely use the moving walk.
Installation Works and Programme Coordination
Once the equipment has been selected and site conditions confirmed, installation works need to be coordinated around the construction programme or operational requirements of the existing facility. For a new development, this usually involves preparing the structural support points and opening, completing relevant builder works, delivering the truss, then installing and commissioning the equipment as surrounding finishes are completed.
In a live building, the programme needs a more controlled approach. Work zones may require hoarding, temporary pedestrian routes, after-hours delivery or staged shutdowns to reduce disruption. Noise, dust, public access and safety exclusions all need to be managed carefully, particularly in healthcare, retail, transport and education environments.
Electrical supply and control interfaces should be confirmed early. The moving walk requires correctly specified power, isolation arrangements and interfaces with the building’s safety systems where required. Late changes to electrical or fire services can hold up commissioning, even when the mechanical installation is complete.
Testing Before Handover
Commissioning is the point at which installation quality becomes operational confidence. The unit is tested for travel performance, handrail operation, safety devices, controls, emergency stops and required protective functions. Any project-specific interfaces should also be checked before the moving walk is released for public use.
Handover should include operating information, maintenance requirements, service contacts and clear records of the installed equipment. Facility teams benefit from knowing what normal operation looks like, how to respond to an unexpected stop and when to call an approved technician.
Choosing Equipment for Long-Term Reliability
The lowest upfront price is rarely the most useful measure of value. Moving walks operate in demanding public environments, often for extended periods each day. Selecting equipment that suits the actual duty cycle, passenger load and site conditions helps reduce avoidable faults and supports a longer service life.
Availability of parts, diagnostic capability and access to qualified technicians should be considered before the order is placed. A bespoke architectural finish may suit the project, but it should not make routine servicing unnecessarily difficult. Likewise, a compact layout may save floor area while limiting access for maintenance if not designed carefully.
For high-use sites, reliability is supported by practical details: durable components, suitable controls, accessible machinery spaces and enough clearance for technicians to inspect and service the unit safely. These decisions are easier and less costly to make before construction than after the facility opens.
Maintenance Starts at Handover
A moving walk needs structured maintenance from the day it enters service. Regular inspections allow technicians to identify wear, alignment issues, contamination, handrail performance concerns and safety device faults before they lead to an outage. The right maintenance frequency depends on operating hours, passenger volume, environment and manufacturer requirements.
Reactive repairs remain necessary from time to time, particularly in public settings where misuse, debris and accidental damage can occur. However, a planned maintenance programme gives building managers more control over downtime, budgeting and equipment condition. It also supports a safer experience for passengers and a more predictable workload for site teams.
Skyrise Elevators can support projects beyond installation, with ongoing maintenance, repairs and modernisation planning for building mobility equipment. Having one technical partner across the equipment lifecycle can simplify communication when performance, availability and future upgrades need attention.
Make the Route Work Before the Equipment Arrives
A moving walk should feel like an obvious part of the building, not an obstacle placed in the path of travel. When the route, site works, safety measures and maintenance access are resolved early, the equipment can deliver the convenience passengers expect and the dependable operation facility teams need.
Before finalising a design, arrange a site assessment with an experienced vertical transport provider. A practical review of traffic patterns, structural conditions and future servicing needs can prevent costly changes and help keep people moving from opening day onward.