


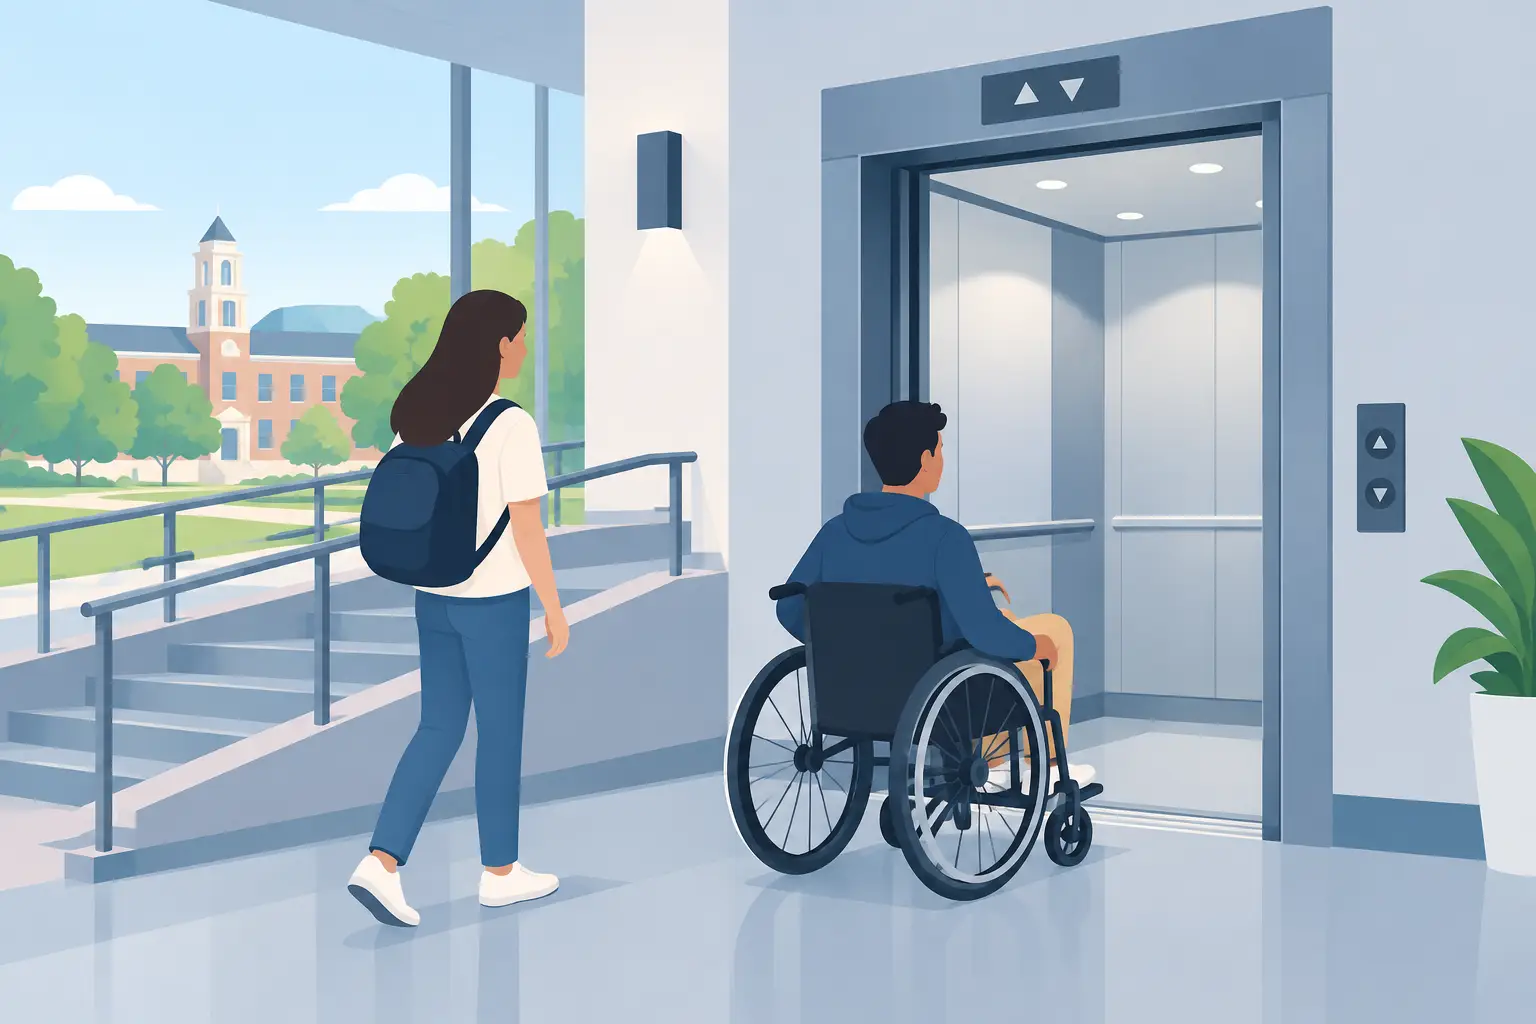
School Elevator Options for Accessible Campuses
When the bell rings, a school lift is not a background building feature. It may be the only practical route to a science lab, library, learning support room or upper-level classroom for students, staff and visitors with mobility needs. The right school lift options help create a campus that is safer, more accessible and easier to operate every day, not only when a lift is brand new.
For builders, school business managers and facilities teams, the decision involves more than choosing a lift car. Building layout, passenger flow, accessibility requirements, supervision, service access and long-term maintenance all affect which solution will perform well. A lift that suits a compact two-storey administration block may not suit a busy multi-level secondary campus with frequent class changes and deliveries.
Start with how the school actually operates
The best lift specification begins with a site assessment and an honest picture of daily demand. Consider who will use the lift, at what times, and for what purpose. A passenger lift used by a small number of students throughout the day has different requirements from one serving a hall, canteen, library and classrooms during changeover periods.
Traffic patterns matter. In a school setting, demand is often concentrated into short windows before class, at recess and lunch, and during assemblies or events. A suitably sized, reliable lift can reduce delays and help staff manage movement safely. Where a lift is also used for trolleys, learning equipment, rubbish bins or deliveries, its capacity, door width and internal layout need careful consideration.
It is also worth planning for the life of the building rather than the immediate project. Enrolment growth, changing learning spaces and future accessibility upgrades can alter lift demand. Allowing practical room for equipment access, maintenance and potential modernisation can protect the value of the installation over time.
School lift options to consider
Passenger lifts for student and visitor access
Passenger lifts are the standard choice for moving people between floors in school buildings. They can be designed for low-rise and multi-storey applications, with capacities and car dimensions selected to suit the building population and accessibility needs.
For a school, practical details carry real weight. A wider entrance supports wheelchair and mobility-aid access. Durable wall finishes, flooring and handrails stand up better to high daily use. Clear controls, visual indicators and audible announcements can improve usability for a broad range of passengers. In some settings, controlled access may be appropriate to help staff manage unsupervised use without restricting authorised users.
The right configuration depends on the shaft available, building height, expected loading and desired waiting times. A pre-engineered passenger lift may suit a straightforward project, while a bespoke solution can be more suitable where an existing building presents space or design constraints.
Platform lifts for smaller level changes
Platform lifts can be a practical accessibility solution where the travel distance is limited or a conventional passenger lift is not feasible. They are often considered for split-level buildings, stages, small administration areas or heritage-style structures where major structural works may be difficult.
They should not be treated as a lower-cost substitute in every situation. Platform lifts generally have lower travel speeds and capacities than passenger lifts, so they may be unsuitable for areas with frequent student traffic or where a school expects regular movement of groups, wheelchairs and equipment. Used in the right location, however, they can provide valuable access with a smaller footprint.
Goods and service lifts for operational efficiency
Schools move more than people. Catering supplies, sports equipment, maintenance materials, furniture, library stock and teaching resources can be difficult and unsafe to carry up stairs. A goods or service lift can reduce manual handling and keep deliveries out of busy pedestrian areas.
These lifts are designed around load requirements and working conditions. A facilities team should identify the heaviest and largest items likely to be moved, as well as the route used to reach the lift. Door configuration, landing access and protection inside the car all influence how effectively the lift supports daily operations.
A goods lift is not generally intended for passenger use unless it has been specifically designed, installed and approved for that purpose. Separating passenger and service movements can improve safety and reduce wear on a high-use student lift.
Modernisation or replacement for ageing lifts
Many established schools have lifts that remain structurally sound but are becoming harder to maintain. Repeated faults, extended wait times, obsolete components and inconsistent door operation are signs that a modernisation assessment may be worthwhile.
Modernisation can address selected components such as controllers, door systems, fixtures, communication equipment and safety devices. It may improve reliability, accessibility features and fault diagnostics while retaining suitable parts of the existing installation. This can be a sensible option when the shaft, car and core equipment are still appropriate for the school’s needs.
Full replacement may be the better decision where the lift has reached the end of its practical life, capacity is inadequate, or ongoing repairs are causing unacceptable disruption. The choice is not simply about upfront cost. It should account for downtime, availability of parts, safety performance, energy use and the projected cost of keeping the existing lift operational.
Accessibility, safety and compliance need early attention
A school lift project must be planned with the relevant Australian building, accessibility and safety requirements in mind. Requirements vary according to the building type, scope of works and whether the project is a new installation, refurbishment or upgrade. Early consultation with qualified lift specialists and the wider project team helps identify applicable obligations before designs are locked in.
Accessibility is not limited to fitting a wheelchair into the car. The complete journey matters: clear approach paths, adequate landing space, door widths, control heights, visual and audible information, handrails and emergency communication all contribute to practical access. For a school community, this supports students, staff, parents, contractors and visitors with varied mobility and sensory needs.
Safety features should also suit the environment. Reliable door protection, emergency alarm and communication systems, lighting, appropriate signage and routine testing are essential. Schools may also need clear procedures for lift use, supervision and responding to a passenger entrapment. A lift phone or monitored communication solution gives passengers a dependable way to seek assistance if a fault occurs.
Design for durability and manageable upkeep
School lifts encounter a different kind of wear from office lifts. High-volume use in short bursts, bags, sports gear, trolleys and occasional misuse can place pressure on doors, finishes and controls. Specifying durable materials and components from the outset can reduce avoidable repairs and keep the lift presentable for longer.
The machine room or equipment location should be accessible to approved technicians without requiring disruptive access through occupied teaching areas where possible. Service access is often overlooked during design, yet it has a direct effect on how efficiently faults and planned work can be completed.
For new builds, coordinating the lift supplier with the architect, builder, structural engineer and electrical contractor is essential. Accurate shaft dimensions, pit and overhead requirements, power provisions, fire interfaces and landing finishes should be resolved early. Late changes can add cost and put pressure on project timelines.
Maintenance is part of the lift solution
A school lift is only as dependable as its ongoing maintenance arrangement. Planned maintenance helps identify worn components, adjustment issues and safety concerns before they develop into disruptive breakdowns. It also supports better budgeting by giving facilities teams a clearer view of the lift’s condition and likely future works.
The appropriate maintenance frequency depends on the lift type, age, condition and use. A busy passenger lift serving several levels may need closer attention than a low-use platform lift. In either case, maintenance should be performed by approved technicians who understand the equipment and can provide clear recommendations when repairs or upgrades are needed.
Response support matters as well. A lift fault can affect access to classrooms and create pressure for staff, particularly where a student or visitor relies on the lift. Establishing a clear process for fault reporting, emergency contact and repair attendance helps minimise downtime and keeps communication straightforward.
Choose a solution that supports the whole campus
Selecting among school lift options is a building operations decision as much as an accessibility decision. The most suitable outcome balances passenger needs, available space, traffic demand, equipment handling, project budget and the ability to maintain the lift properly over its full service life.
Skyrise Elevators can assess new installations, modernisation requirements and maintenance needs to help schools choose a practical vertical transport solution. A detailed site review before specifications are finalised gives decision-makers the clearest path to safe access, dependable performance and fewer avoidable disruptions during the school year.