


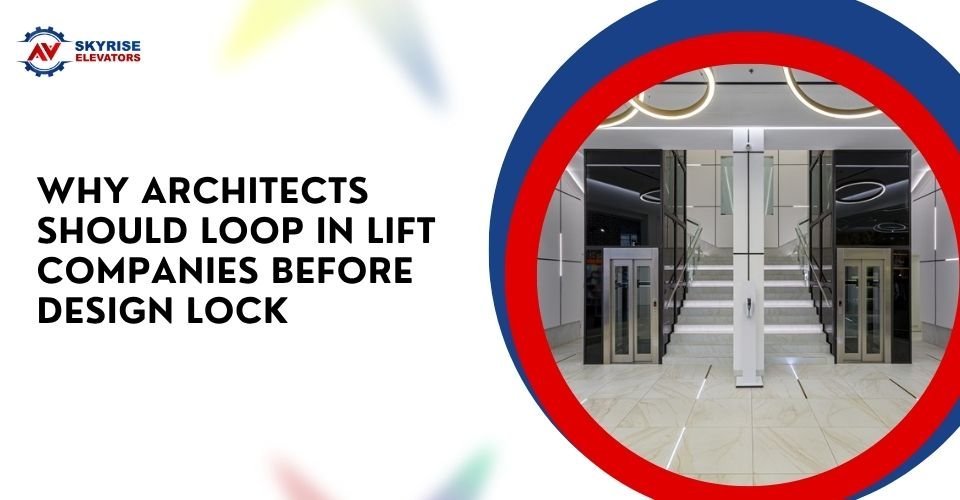
Why Architects Should Loop In Lift Companies Before Design Lock
Lift planning is not something that should be left until construction is already underway. For architects working on new residential, commercial, or mixed-use projects, early coordination with a lift specialist can help avoid design conflicts later.
When planning New Lift Installation Sydney, involving a qualified Lift Company Sydney before the architectural design is finalized can make the project easier to coordinate from the beginning.
Why Early Lift Planning Matters
An elevator affects more than the space occupied by the lift car.
Its design can influence:
- Shaft dimensions
- Pit requirements
- Headroom
- Structural openings
- Machine-room requirements
- Door locations
- Electrical services
- Accessibility
- Fire and safety considerations
If these requirements aren’t considered early, changes may be required later.
Lift Requirements Can Affect the Building Design
A lift system needs specific space and infrastructure.
Depending on the system selected, architects may need to account for:
- Shaft size
- Pit depth
- Overhead clearance
- Door openings
- Equipment locations
- Structural support
- Access for installation
These requirements should be coordinated with the building design rather than added as an afterthought.
Avoid Expensive Design Changes
Late-stage changes can create unnecessary complications.
For example, a lift specialist may identify that the proposed shaft doesn’t provide enough space for the selected equipment.
Changing the design after drawings have been finalized could affect:
- Structural plans
- Floor layouts
- Building services
- Construction schedules
- Project costs
Early consultation can help identify these issues sooner.
Every Lift System Is Different
There isn’t one universal lift configuration.
Different systems can have different requirements for:
- Shaft dimensions
- Equipment
- Pit depth
- Headroom
- Electrical supply
- Installation access
Architects should therefore avoid designing around assumptions based on a previous project.
Consider the Building’s Purpose
The right lift solution depends partly on how the building will be used.
A lift for a private residence may have very different requirements from one serving:
- Office buildings
- Apartment complexes
- Hotels
- Retail centres
- Medical facilities
- Mixed-use developments
Passenger volume, operating patterns, accessibility needs, and building layout can all influence lift planning.
Accessibility Should Be Considered Early
Accessibility shouldn’t be treated as a final-stage adjustment.
Lift planning may need to consider:
- Door widths
- Car dimensions
- Control placement
- Visual indicators
- Audible signals
- Handrails
- Accessible approach routes
Early coordination helps integrate these features into the overall building design.
Think About Traffic Flow
Architects should consider how people will move around the building.
A lift that is technically functional may still create poor circulation if its location isn’t carefully planned.
Think about:
- Main entrances
- Staircases
- Corridors
- Reception areas
- Parking levels
- Common areas
- Emergency routes
The lift should fit naturally into the building’s circulation strategy.
Lift Doors Affect Interior Layouts
Lift entrances require appropriate clearance and circulation space.
Door locations can influence:
- Hallway widths
- Lobby layouts
- Room entrances
- Furniture placement
- Accessibility routes
Discussing door configurations early can prevent awkward layouts later.
Structural Coordination Is Essential
The lift shaft interacts directly with the building structure.
Architects and engineers may need to coordinate:
- Shaft walls
- Slab openings
- Pit construction
- Structural loads
- Support requirements
- Equipment access
A lift specialist can provide project-specific requirements for coordination with structural documentation.
Electrical Planning Shouldn’t Be Delayed
Lifts require electrical infrastructure that needs to be incorporated into the building services design.
Depending on the system, this can involve:
- Power supply
- Control equipment
- Lighting
- Emergency systems
- Communications
- Ventilation requirements
Early coordination allows electrical engineers to account for these requirements.
Consider Installation Access
One issue that can be overlooked during design is how the lift equipment will actually reach the installation area.
Ask:
How will the equipment enter the building?
Consider:
- Construction access
- Equipment dimensions
- Crane access where applicable
- Temporary openings
- Delivery routes
- Installation sequencing
A practical installation plan can reduce complications during construction.
Don’t Forget Future Maintenance
Architects should consider how technicians will access lift equipment after installation.
Maintenance access can influence:
- Equipment-room layouts
- Access doors
- Service areas
- Clearance around equipment
Designing for maintainability can make future servicing more practical.
New Builds Offer More Flexibility
One major advantage of planning a lift during the design stage is flexibility.
A new building can potentially accommodate the lift system more efficiently because the shaft, structure, electrical services, and access can all be planned together.
This is generally more straightforward than adapting an existing building later.
Early Collaboration Improves Communication
A lift project involves several professionals.
These may include:
- Architects
- Structural engineers
- Electrical engineers
- Builders
- Project managers
- Lift specialists
Early communication helps ensure everyone is working from compatible requirements.
What Should Architects Ask a Lift Company?
Before locking the design, ask:
- What shaft dimensions are required?
- What pit depth is needed?
- What overhead clearance is required?
- Is a machine room necessary?
- What electrical supply is required?
- Where should equipment be located?
- What access is needed for installation?
- What accessibility requirements apply?
- How should maintenance access be planned?
- What design information should be included in the drawings?
These questions can help establish a practical starting point.
Design Coordination Checklist
| Area | Early Planning Question |
| Shaft | What dimensions are required? |
| Pit | How deep does it need to be? |
| Headroom | What overhead clearance is needed? |
| Doors | Where should entrances be positioned? |
| Structure | What openings and supports are required? |
| Electrical | What power and services are needed? |
| Accessibility | Does the layout support accessible use? |
| Installation | How will equipment enter the site? |
| Maintenance | How will technicians access equipment? |
| Traffic | Does the lift support expected passenger flow? |
Why Choose Skyrise?
Skyrise provides lift solutions for residential and commercial projects requiring professional planning and installation.
For architects working on New Lift Installation Sydney, involving a Lift Company Sydney before the design is locked can help identify technical requirements early.
Rather than designing the lift space first and solving technical issues later, architects can work with lift specialists to coordinate the system with the building from the start.
Final Thoughts
Lift planning affects structural design, building services, accessibility, circulation, installation, and long-term maintenance.
That’s why architects shouldn’t wait until construction begins to involve a lift specialist.
Early collaboration can help identify space requirements, coordinate services, plan installation access, and reduce the risk of late design changes.
If you’re planning New Lift Installation Sydney, bring your lift company into the conversation before the architectural design is finalized.
The earlier the lift is considered, the easier it is to make the entire building work around it.