


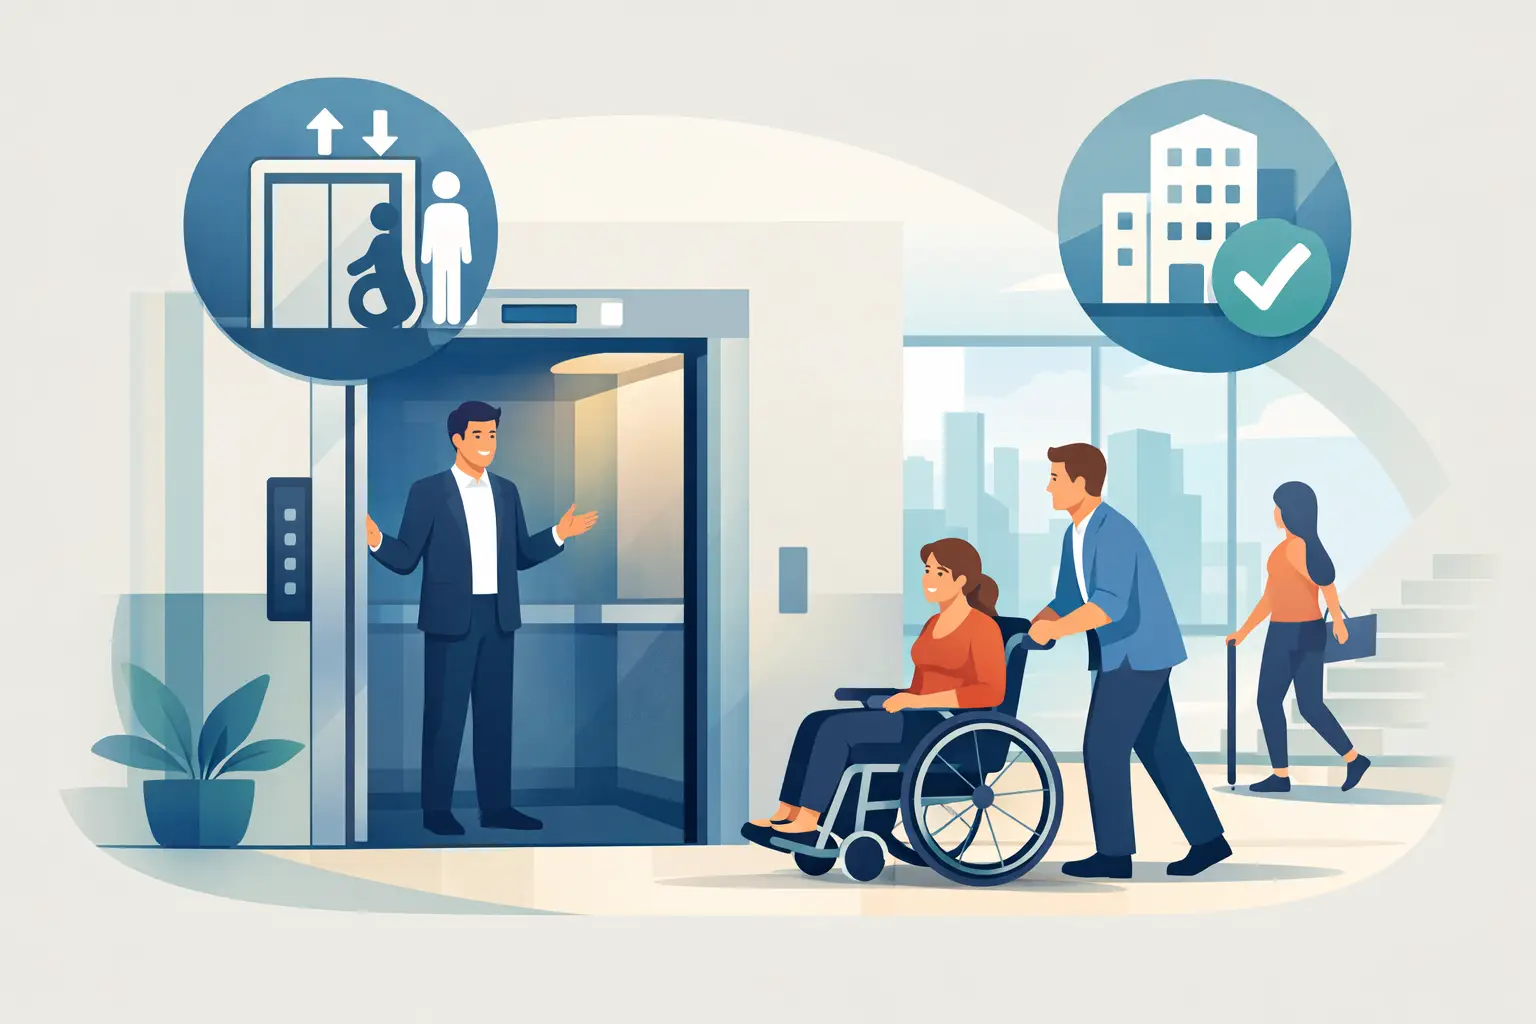
Can Lifts Improve Accessibility in Your Building?
A flight of stairs can turn an otherwise functional building into a barrier. For residents using mobility aids, older visitors, parents with prams and people managing injury or fatigue, the question is practical: can lifts improve accessibility without compromising the way a property operates? In many residential, commercial and public-facing settings, the answer is yes – provided the lift is planned for the building, its users and its long-term service requirements.
A lift is not simply a way to move between floors. When designed and maintained correctly, it can give more people independent, dignified access to homes, workplaces, services and shared amenities.
How lifts improve accessibility
Lifts remove the physical challenge of stairs and create a predictable route through a multi-level property. This matters for wheelchair users, people with limited mobility, people recovering from surgery, visitors carrying equipment, and anyone who cannot safely or comfortably use stairs.
In a home, a residential lift can make upper bedrooms, living areas and garages usable for longer. It may allow a homeowner to remain in a property rather than restrict daily life to one level or consider moving. In apartment buildings, offices, retail sites, schools and healthcare facilities, a reliable passenger lift supports equitable access to the spaces people need to reach.
Accessibility is also about independence. A person should not have to rely on a colleague, family member or staff member to reach another floor where a suitable vertical transport option can be provided. A well-positioned lift can reduce that dependence while improving convenience for all building users.
Accessibility depends on more than installing a lift
A lift improves access only when the entire journey works. The approach to the lift needs to be clear, level where practical and easy to navigate. Door openings, landing space, internal cabin dimensions, controls, lighting and signage all influence whether a person can use the lift safely and confidently.
For example, a lift cabin that is too small for a wheelchair, carer or mobility scooter may offer limited value. Controls positioned beyond comfortable reach can create another obstacle. Poor lighting or unclear floor indication can make travel more difficult for people with low vision. In busy commercial buildings, door timing and traffic flow also need consideration so users are not rushed or obstructed.
This is why accessibility should be addressed early in the design process. Retrofitting is often possible, but existing structures can introduce constraints around available shaft space, headroom, pit depth, electrical supply and the location of services. An experienced lift provider can assess the site and recommend a practical solution rather than applying a one-size-fits-all product.
Choosing the right lift type
The appropriate lift depends on the property and the intended users. A compact home lift may be suitable for a private residence with limited space, while a larger passenger lift may be needed in a medical centre, aged care facility or multi-storey apartment building. A platform lift can suit certain low-rise applications where travel requirements and site conditions are appropriate.
For commercial and industrial properties, accessibility may need to sit alongside the movement of goods, trolleys, beds or service equipment. In those cases, separating passenger traffic from goods and service lift operations can improve safety and reduce congestion. The right solution is based on use, load capacity, travel distance, expected traffic and the building layout.
Can lifts improve accessibility for existing buildings?
Yes, but the best outcome depends on a realistic site assessment. Older buildings were not always designed with lift access in mind, and available space can be tight. That does not automatically rule out an accessibility upgrade. It means the lift design, location and construction approach need to be carefully considered.
In some properties, a new lift shaft can be added internally or externally. In others, an existing stairwell, void or underused area may provide an opportunity. A modernisation of an older lift can also improve accessibility where the shaft and core equipment remain suitable. Upgrades may include improved door operation, clearer controls, better lighting, more reliable levelling and refreshed cabin finishes.
There are trade-offs. A compact installation may preserve more floor area but offer less cabin room. An external shaft may reduce disruption inside the building but affect the façade, setbacks or planning requirements. For occupied sites, construction staging is just as important as the final lift design. Builders, owners and facility managers need a clear plan for access, safety and minimal disruption during the works.
Safety, compliance and reliable operation
Accessibility cannot be separated from safety. A lift that is frequently out of service creates an access issue immediately, particularly where it is the only practical route between levels. Correct installation, compliant equipment selection and structured maintenance are essential to keeping the lift available when people need it.
Australian building and accessibility requirements can vary according to the property type, use, location and scope of work. Projects may need to consider the National Construction Code, relevant Australian Standards and local approval requirements. These requirements should be reviewed as part of project planning, not treated as a final checklist after a design has been selected.
It is also worth remembering that compliance is a baseline, not always the full measure of usability. A solution can meet a technical requirement yet still be inconvenient for the people who use the building every day. Consulting with occupants, staff or tenants can identify practical issues early, such as peak-period queues, the need for additional handrails, or the importance of a lift serving a particular entrance.
Maintenance protects access over the long term
A lift installation is a long-term building asset. Like any critical building system, it requires regular inspection, servicing and timely repair. Preventative maintenance helps identify worn components and performance issues before they lead to avoidable downtime.
For facility managers, the priority is not only fixing faults quickly. It is understanding the lift’s condition, planning maintenance around building activity and making informed decisions about modernisation or replacement when equipment approaches the end of its effective life. A maintained lift supports tenant confidence, visitor access and continuity of operations.
For homeowners, ongoing servicing provides similar reassurance. A residential lift should remain safe, quiet and dependable as household needs change. Choosing a provider that can install, maintain, repair and modernise the equipment simplifies accountability throughout the lift’s lifecycle.
Practical planning questions before installing a lift
Before committing to a lift project, property owners and project teams should establish who needs to use the lift, which levels require access and how often it will operate. These answers influence the lift’s size, capacity, speed, door configuration and control options.
It is also useful to consider future needs. A home lift installed for convenience may later become essential for ageing in place. A commercial building with modest foot traffic today may require greater capacity after a tenancy change. Allowing for realistic future use can protect the value of the investment and reduce the need for major alterations later.
Budget should cover more than the installation price. Site preparation, building works, approvals, electrical works, finishes, maintenance and potential future modernisation all form part of the total cost of ownership. The lowest initial price is not always the most cost-effective choice if it results in restricted usability, difficult servicing or premature replacement.
A lift should make the whole building easier to use
The most effective accessibility upgrades are planned around people, not just equipment. A lift should connect the entrances, floors and amenities that matter, operate reliably and feel straightforward for every user. It should also suit the building’s daily demands, whether that means a quiet private residence, a busy retail space or a high-traffic healthcare facility.
Skyrise Elevators works with property owners, builders and facility managers to assess lift requirements across new builds, upgrades and existing properties. A site-specific recommendation can clarify what is achievable, what the building needs and how to keep the lift performing well after installation.
If stairs are limiting who can use part of your property, start with a practical assessment of the journey through the building. The right lift solution can turn separate levels into genuinely accessible spaces for years to come.