


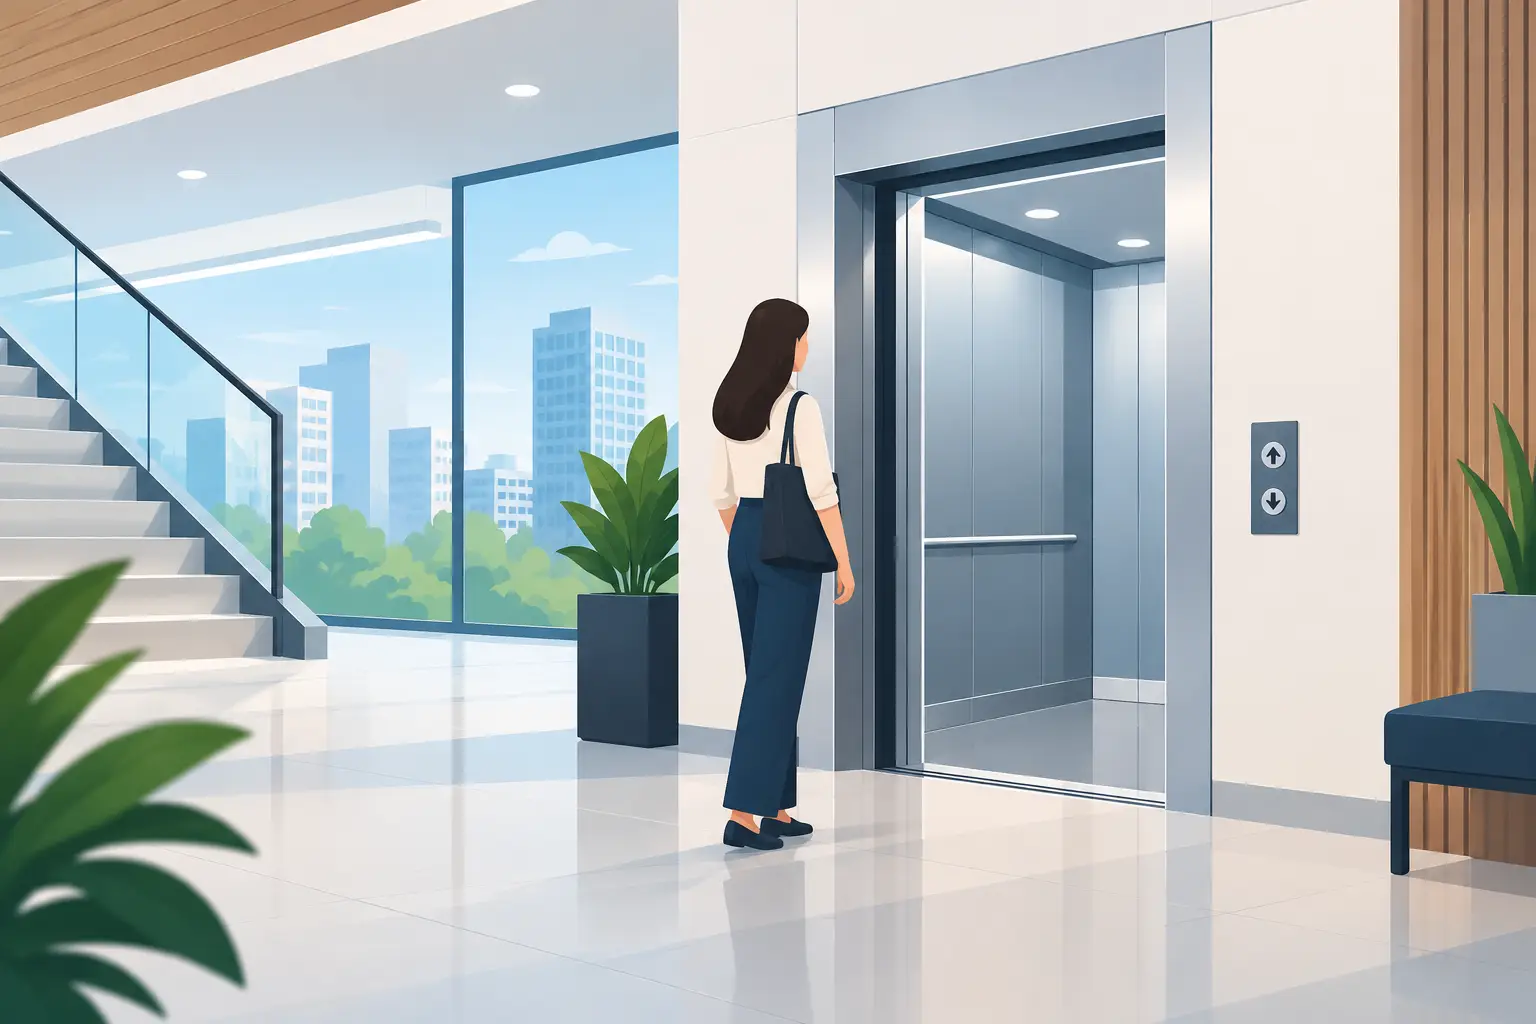
Low Rise Elevator Solutions for Smarter Buildings
A two- or three-storey building still needs vertical transport that performs properly every day. Whether the project is a private residence, medical clinic, retail tenancy, school, aged care facility or low-rise commercial development, the right low-rise lift solutions improve accessibility, support building operations and make the property easier to use for everyone.
At Skyrise Elevators, we look beyond simply fitting a lift into an available space. A dependable result depends on the building layout, passenger and goods traffic, accessibility requirements, finishes, future use and the service support available after handover. The best solution is the one that suits the building now while remaining practical to maintain over its working life.
What counts as a low-rise lift?
Low-rise lifts are typically installed in buildings with a limited number of floors, commonly between two and six levels. They are not a lesser version of a high-rise lift. They have different demands: shorter travel distances, often smaller footprints, varied passenger volumes and a greater need to work around existing structures in homes or compact commercial sites.
For a new build, the lift can be planned alongside the shaft, entrances, electrical requirements and finishes. In an existing building, the focus may shift to available space, structural constraints, safe access during works and minimising disruption to occupants or trading hours.
A low-rise installation may be a passenger lift, home lift, platform lift, goods lift or service lift. The right category depends on who will use it and what it must carry. A lift intended for residents and visitors has different requirements from one moving linen, stock, equipment or trolleys through a healthcare or hospitality property.
Choosing low-rise lift solutions for the building
The starting point is not the lift model. It is the way people and goods move through the property. A clear site assessment helps determine the appropriate car size, door arrangement, loading capacity, travel speed and control features before construction or installation begins.
Homes and residential developments
For a private home, a lift can make upper levels accessible without requiring a homeowner to move. It can also improve day-to-day convenience when carrying groceries, laundry or mobility equipment between floors. Home lifts can be designed to complement the interior rather than look out of place, with considered cabin finishes, lighting, door styles and controls.
In apartment buildings and townhouse developments, reliability and space efficiency are especially important. The lift needs to serve residents consistently while fitting within the development’s design and budget. Developers should also consider maintenance access and long-term service requirements early, rather than treating them as an afterthought once residents have moved in.
Commercial, retail and mixed-use sites
Low-rise commercial buildings often experience concentrated traffic at certain times of day. An office building may have busy morning arrivals, while a retail or mixed-use site may need a lift that remains easy to access for customers, deliveries and building staff.
Here, lift size and door configuration can have a direct effect on usability. A compact car may suit a small office, but it can quickly become restrictive if the building needs to accommodate wheelchairs, prams, trolleys or regular deliveries. Where a commercial lift also supports accessibility, controls, landing access and cabin dimensions should be considered as part of the wider building design.
Healthcare, education and aged care
In healthcare, aged care and education settings, dependable vertical transport supports the people using the building as well as those operating it. Lifts may need to accommodate mobility aids, support staff, medical equipment, service trolleys or groups moving between levels.
Downtime in these environments can create genuine operational difficulties. Selecting an appropriately specified lift, then maintaining it through a structured program, helps protect access and reduce avoidable interruptions. The practical question is not only whether the lift can carry the required load, but whether it can continue to do so reliably under daily use.
Industrial and service applications
A goods or service lift can be a better fit than a standard passenger lift where materials, stock or equipment are regularly moved between levels. These installations need to be selected around actual load weights, dimensions, handling methods and frequency of use.
Overspecifying can add unnecessary cost, while underspecifying can lead to damage, poor performance and early wear. A proper assessment identifies a solution that supports the workflow without creating a bottleneck for staff.
Design decisions that affect performance
A low-rise lift project has several design decisions that are easy to overlook but matter over time. Shaft dimensions, pit and overhead clearances, machine space, power supply, car finishes and landing doors all influence what can be installed and how efficiently it can be maintained.
Door type is a good example. Automatic sliding doors can support efficient passenger movement in many commercial settings, while other arrangements may better suit a constrained home or retrofit project. The decision should reflect available space, user needs and the intended frequency of use.
Cabin finishes also need to be practical. A high-traffic building may benefit from durable wall panels, hard-wearing flooring and finishes that are easy to clean. A residential lift may place greater value on matching surrounding interiors. Both priorities are valid, but the specification should be made deliberately.
For existing buildings, modernisation or replacement may be more sensible than repeatedly repairing an ageing installation. Signs include frequent faults, hard-to-source components, poor ride quality, extended shutdowns or a lift that no longer meets the building’s operational needs. A modernisation can improve reliability and usability while retaining parts of the existing infrastructure where appropriate. In other cases, full replacement provides the stronger long-term outcome.
Safety, compliance and accessibility
Lifts are safety-critical systems. Installation and ongoing servicing should be handled by approved technicians who understand the equipment, the site conditions and the applicable Australian requirements.
Compliance is not a box-ticking exercise at the end of a project. It influences planning from the outset, including access at each landing, electrical arrangements, emergency communication and safe maintenance access. For public-facing and multi-residential buildings, accessibility should also be considered early so the finished lift supports the people expected to use it.
The exact requirements depend on the building type, location, approval pathway and proposed use. Early technical advice can prevent costly design changes later in the project.
Maintenance is part of the solution
A lift installation is only the first stage of its lifecycle. Once commissioned, the equipment requires regular maintenance to identify wear, test key safety functions and keep components operating as intended. A planned maintenance program is generally more cost-effective than waiting for a breakdown, particularly where lift availability affects residents, customers, patients or staff.
Responsive repair support matters as well. Even well-maintained lifts can experience unexpected faults. When this happens, property owners and facility managers need clear communication, qualified technicians and a practical path back to service.
For buildings with older equipment, maintenance records can also help guide future decisions. Repeated call-outs, component failures and increasing repair costs may indicate that a modernisation plan should be scheduled before an unplanned shutdown creates greater disruption.
Plan for use today and change tomorrow
The most effective low-rise lift solutions balance the project budget with the building’s actual needs and likely future demands. A home may need to support ageing in place. A retail site may later add upper-floor consulting rooms. A small commercial building may see increased tenant traffic as it grows.
Planning for these possibilities does not always mean choosing the largest or most complex lift. It means selecting equipment, capacity and features with a realistic view of how the property will operate. With the right installation partner and a reliable maintenance plan, a low-rise lift becomes a dependable part of the building rather than a recurring operational concern.
If you are planning a new installation, upgrading an existing lift or managing persistent faults, an on-site assessment is the practical first step towards a safer, more reliable outcome.