


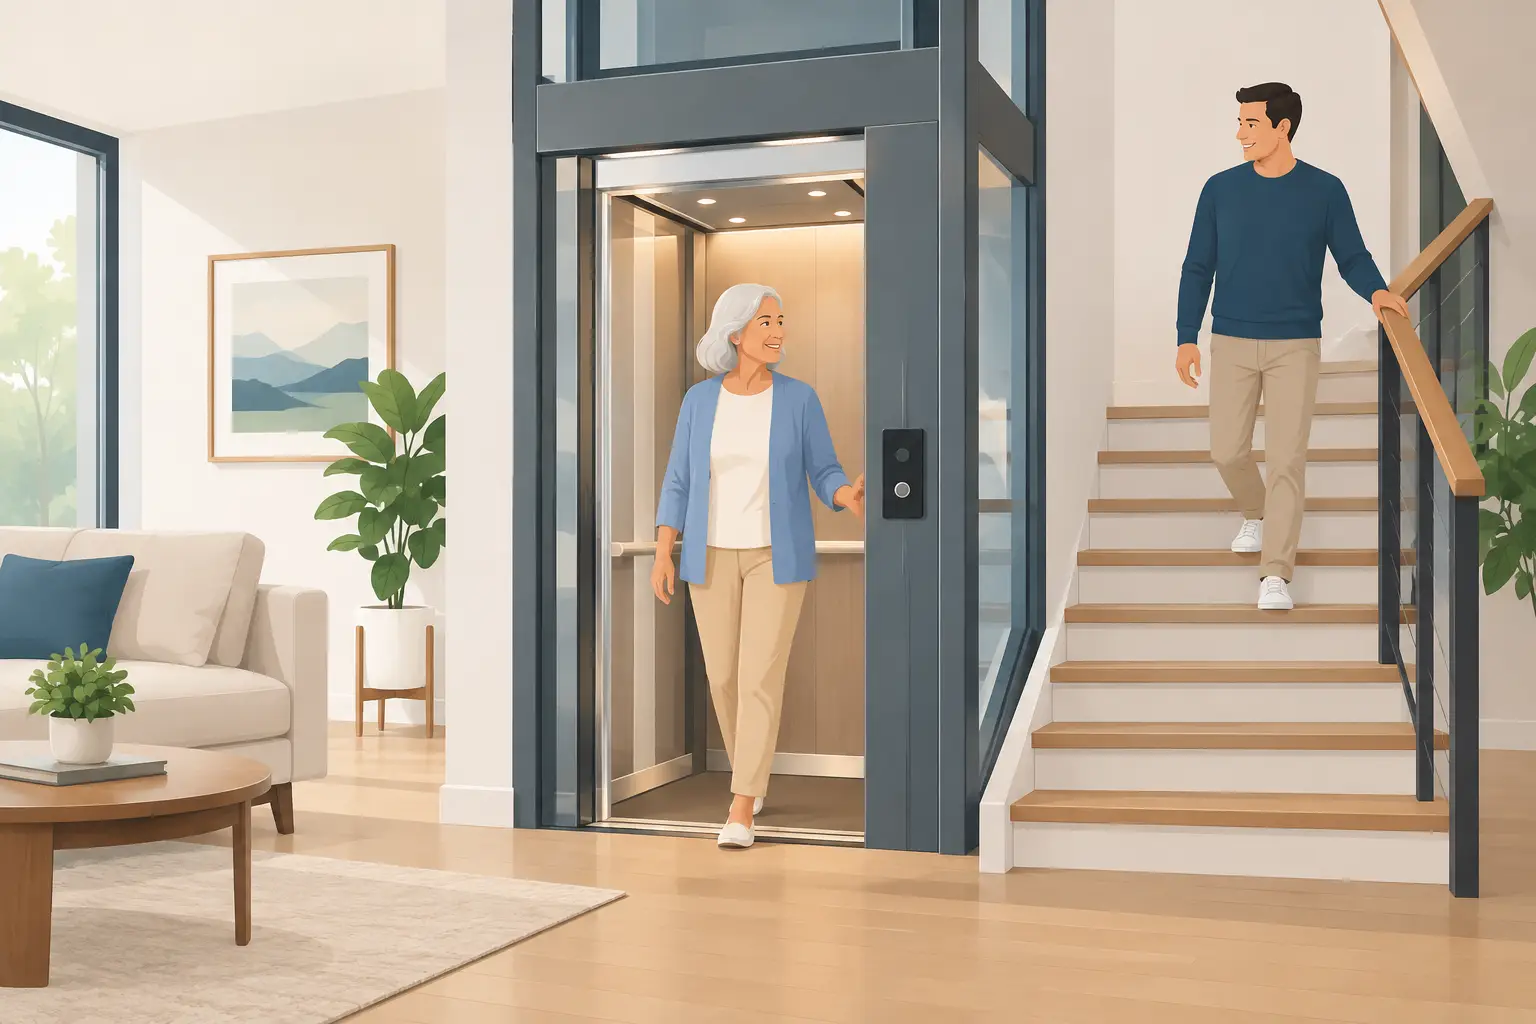
Home Elevators for Safer, Easier Everyday Living
A staircase can quietly become the part of a home that limits how people live in it. For an older resident, it may mean avoiding an upstairs bedroom. For a family managing injury, disability or prams, it can turn everyday movement into a difficult task. Home lifts provide a practical way to retain access across levels while improving convenience, safety and long-term flexibility.
Unlike a stairlift, a residential lift can carry people, mobility equipment and household items between floors in an enclosed car. The right solution needs more than an attractive finish. It must suit the home’s layout, structural conditions, available space and the needs of the people who will use it now and in the years ahead.
Why homeowners choose home elevators
Accessibility is often the main reason for installing a lift. A home elevator can help residents remain in a multi-level property without relying on stairs, supporting independence and reducing the risk associated with regular stair use. This is particularly valuable when mobility changes are gradual and a homeowner wants to plan ahead rather than react during a crisis.
Convenience also matters. Carrying laundry, groceries, luggage or heavy items up a flight of stairs is an everyday frustration in many homes. A lift makes these tasks simpler and can make all levels of the home more useful for everyone, not only for a person with limited mobility.
For builders and developers, residential lifts can be a strong inclusion in premium homes, townhouses and multi-level developments. They support adaptable design, complement contemporary architecture and can make a property more appealing to buyers looking for a home that will continue to work as their circumstances change. The value outcome will depend on the property, location and quality of the installation, but accessibility is increasingly a meaningful consideration for many purchasers.
Start with the building, not the lift finish
The most successful home lift projects begin with a site assessment. It is tempting to start by choosing cabin colours, doors and control panels, but the technical requirements need to be resolved first. The position of the lift affects floor layouts, structural works, electrical planning, fire and safety considerations, and the construction programme.
In a new build, a lift can be incorporated into the design from the earliest stages. This gives the project team more freedom to allow for a suitable shaft, door openings, overhead clearance and equipment location. It can also reduce disruption and avoid expensive redesign later in the build.
Retrofitting a lift into an existing home is entirely possible, but it calls for careful planning. The installation may use space within the home, an external shaft, or a location that aligns with existing voids and landings. A thorough assessment identifies whether structural alterations are required and how the works can be completed with minimal impact on the household.
The number of floors, travel distance and intended use will help determine the appropriate lift type and size. A compact car may be suitable where space is tight and the primary need is personal access. If a wheelchair, walking frame or carer must be accommodated, door width, internal dimensions and load capacity become more significant. There is no one-size-fits-all answer, which is why design decisions should be based on how the lift will actually be used.
Questions worth resolving early
Before committing to a residential lift, homeowners should establish who will use it, what it needs to carry and where it can sit within the home. It is also sensible to consider whether the lift should accommodate future mobility equipment, even if it is not required today.
Other practical questions include where users will enter and exit on each level, whether through-car access is beneficial, and how construction work will affect occupied areas. In an existing property, protecting finished surfaces, managing dust and maintaining safe access through the home should form part of the installation plan.
Safety features are not optional extras
A home lift is a piece of vertical transport equipment, not simply a lifestyle addition. Safe operation depends on properly specified equipment, professional installation, compliant electrical work and ongoing servicing.
Core safety provisions vary by system and project, but may include emergency communication, door interlocks, alarm functions, lighting, sensors and a means of managing a power interruption. The chosen solution should be explained clearly, including what happens if the lift stops between levels and how support is accessed.
Homeowners should also consider the users who may be least confident with the lift. Controls need to be positioned and labelled clearly, doors should operate predictably, and the car should provide enough room for safe turning and entry. A lift that is technically capable but awkward to use will not deliver the day-to-day benefit the household expects.
For properties with children, visiting carers or tenants, clear operating guidance is particularly useful. Good handover includes more than demonstrating the buttons. It should cover normal use, emergency procedures, basic care and when to call a qualified technician rather than attempting a repair.
Design should support the home, not compete with it
Residential lifts have moved well beyond a purely utilitarian look. Depending on the system, homeowners can select finishes, lighting, wall panels, flooring, handrails, doors and control fixtures that suit the home’s interior. In a minimalist new build, a lift may be designed to sit quietly within the architecture. In a heritage renovation, it may need to complement existing materials while meeting modern performance requirements.
Appearance should be balanced with durability and cleanability. High-touch surfaces, flooring and door finishes need to stand up to regular use. If the lift will be used with mobility aids, choose finishes that are practical rather than overly delicate.
Noise is another worthwhile consideration. The equipment arrangement, shaft construction and location can influence how much sound is noticed in nearby bedrooms, living areas or studies. Raising this during the design phase gives the installer and builder an opportunity to manage expectations and select an appropriate configuration.
Budget for the full lifecycle
The initial installation cost is only one part of owning a home lift. Project costs can also include building works, electrical upgrades, shaft construction, finishes and any changes needed to integrate the lift into the home. These variables are why an on-site assessment and detailed scope are more useful than a broad estimate based only on the number of floors.
After installation, the lift requires planned maintenance. Regular servicing helps identify wear, confirm safety systems are functioning and reduce the chance of an unexpected breakdown. The required service schedule will depend on the equipment, usage and manufacturer guidance, but maintenance should never be treated as an afterthought.
Repairs may eventually be needed, as with any mechanical and electrical system. Choosing a provider that can install, service, repair and modernise the equipment offers a clearer path for long-term support. It also means there is a technical record of the lift and a team familiar with its configuration when assistance is required.
Modernisation should be considered over the life of the asset as well. Controls, communication systems, door equipment and other components can become outdated or less reliable over time. Upgrading selected parts can extend useful service life, improve user confidence and help avoid a full replacement before it is necessary.
Choosing the right installation partner
A residential lift project affects the structure and daily operation of a home, so capability matters. Look for a provider that asks detailed questions about the property and intended use rather than offering a generic recommendation. They should be able to coordinate with builders, architects and other trades, explain the scope in plain language, and provide support after handover.
Responsiveness is equally important. If a lift is installed to support a resident’s mobility, downtime can have a serious impact on everyday life. A structured maintenance arrangement and access to qualified technicians provide reassurance that help is available when it is needed.
Skyrise Elevators approaches home lifts as a complete lifecycle solution, from site assessment and customised installation through to maintenance, repairs and future upgrades. The focus is not simply on getting a lift installed, but on keeping it safe, reliable and suited to the home over time.
A well-planned home lift gives a property more than another way to move between floors. It gives the people living there greater choice about how they use their home, now and as life changes.