


Best Residential Lift Designs for Australian Homes
A lift can change how a home works long before stairs become a daily barrier. For families planning to stay in their property, multi-generational households and owners improving an architect-designed residence, the best residential lift designs balance practical access with the layout, finishes and future needs of the home.
The right design is rarely the largest cabin or the most striking glass feature. It is the lift that fits the available space, serves the right levels, operates reliably and can be maintained for years to come. Early decisions about the shaft, doors, electrical supply and structural work have a major effect on cost, appearance and installation timing.
What makes the best residential lift designs?
A well-designed residential lift should feel like a considered part of the home, not an addition that compromises circulation or usable floor area. It needs enough cabin space for the people who will use it, including a wheelchair or walking frame where accessibility is a priority. Door width, internal controls, landing clearances and entry direction all matter as much as the cabin finish.
The building itself will usually determine which solution is most suitable. A new build offers the greatest flexibility because the lift shaft, pit, overhead space and electrical requirements can be allowed for in the plans. In an existing home, the available void, room arrangement and load-bearing structure often point towards a compact through-floor lift, a purpose-built shaft or an external lift enclosure.
Safety should guide every design choice. The lift system, doors, emergency communication, safety devices and installation details need to suit the property and applicable Australian requirements. An experienced lift provider can assess these details before construction begins, helping avoid redesigns that delay the project or limit the lift’s long-term performance.
Compact through-floor lifts
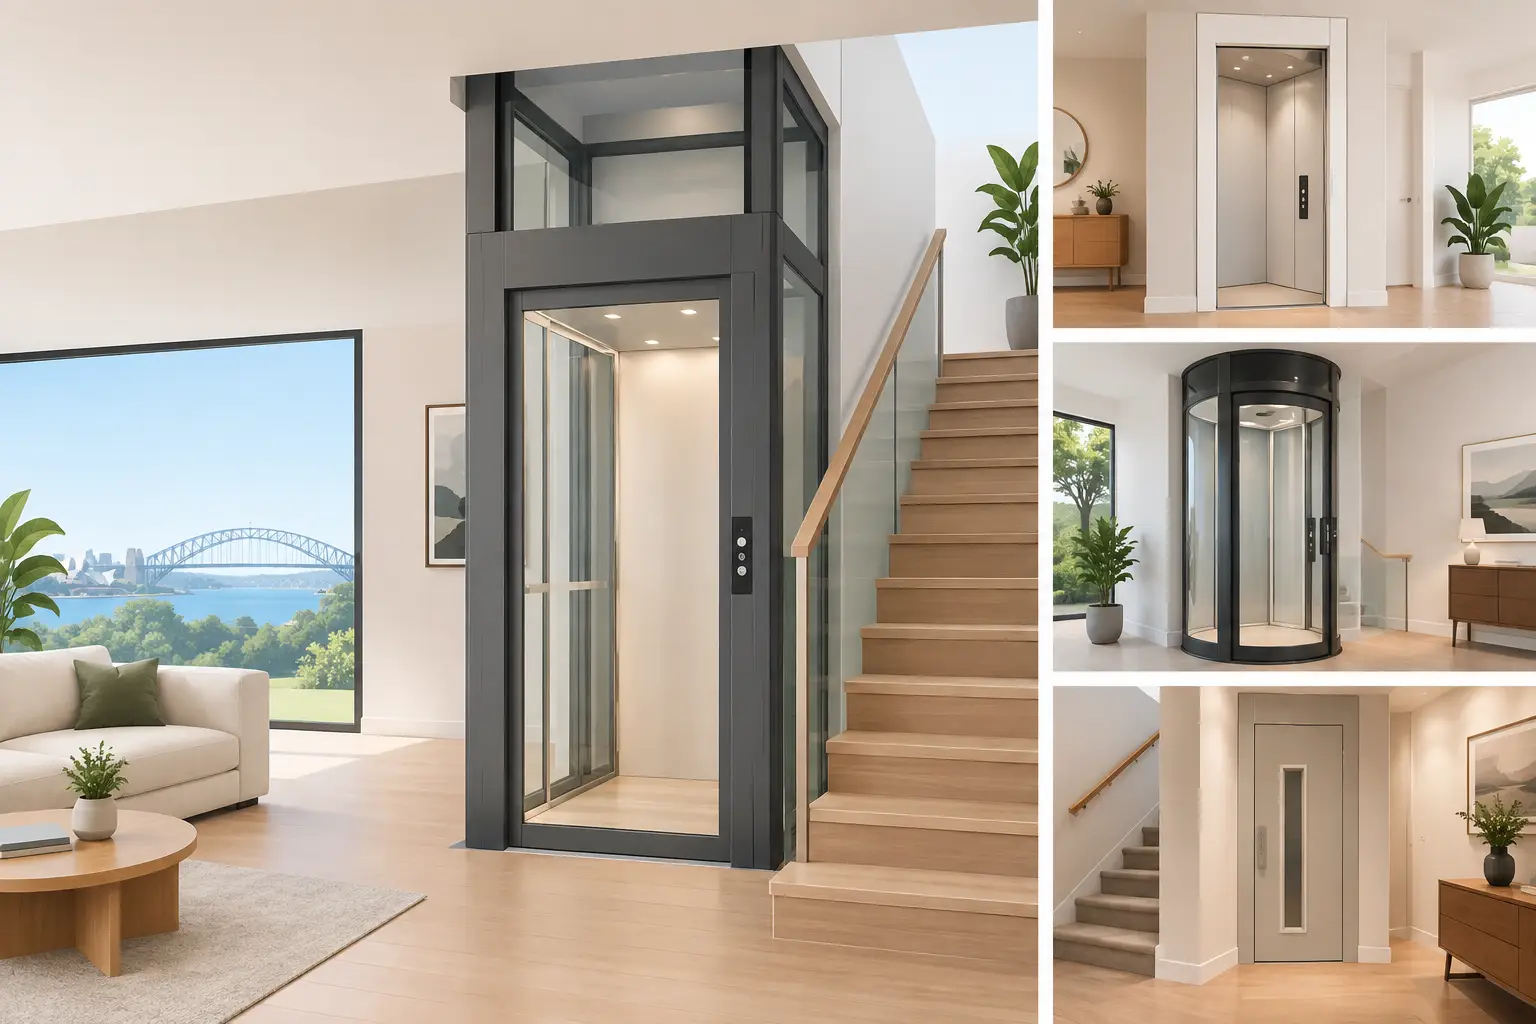
A through-floor lift travels through a carefully formed opening in the floor above, often without the need for a conventional masonry shaft. This can be an effective option for a two-storey house where internal space is limited and only two levels need to be served.
Its appeal is clear: a compact footprint, reduced building work in some homes and a straightforward path between floors. However, the upper-floor opening must be positioned where it will not disrupt bedrooms, hallways or furniture placement. When the lift is parked upstairs, the lower level also needs a safe and tidy floor closure arrangement.
This design can suit owners who need practical access without undertaking a major renovation. It may be less appropriate where a larger wheelchair-accessible cabin is required or where the home’s floor structure cannot be altered economically.
Conventional shaft lifts
A shaft-based home lift provides the most freedom in cabin size, door configuration and finish selection. The shaft may be built within the house, integrated into a new extension or positioned externally against the building. For three or more levels, it is often the most practical long-term design.
This approach can accommodate single-entry or through-car arrangements, allowing passengers to enter from one side and leave from another. Through-car access is particularly useful where it improves circulation between a garage, living area and upper floors. It can also reduce the need for awkward turning movements for people using mobility equipment.
The trade-off is greater construction coordination. Builders, architects, structural engineers and lift specialists need to agree on shaft dimensions, pit depth, overhead clearance, fire and acoustic considerations, access for installation and finishes at each landing. When handled early, this coordination produces a clean result and protects the lift programme from unnecessary site changes.
Glass and panoramic lift designs
Glass residential lifts are chosen for light, views and architectural impact. They can work exceptionally well in open stairwells, atriums and homes with high-end contemporary finishes. A panoramic cabin may make a lift feel less enclosed while preserving sightlines across the interior.
The practical details still need attention. Glass selection, privacy, solar exposure, cleaning access and glare should be considered, particularly in homes with strong afternoon sun. A glazed lift may also require more careful coordination with structural supports and adjacent balustrades.
For the right property, a glass lift becomes a central design feature. For a home where discretion, thermal performance or budget is the priority, an enclosed cabin with quality finishes can be the better choice.
External residential lifts
An external lift can preserve valuable internal floor area and provide a direct connection between balconies, raised entries, garages and living levels. It is often worth considering for sloping sites, heritage-sensitive layouts or existing homes where an internal shaft would require extensive alteration.
External installations must be designed for Australian weather conditions. The enclosure, landing doors, drainage, corrosion resistance and electrical protection need to withstand rain, heat and coastal exposure where relevant. Planning approvals and setbacks may also affect where the lift can be placed.
A well-integrated external lift should complement the home rather than look like an afterthought. Cladding, glazing, colours and roof details can be selected to work with the existing facade.
Cabin design should support everyday use
Cabin finishes are where homeowners often focus first, but the operational elements deserve equal attention. A durable floor, easy-to-read buttons, appropriate handrails, lighting and a reliable emergency phone system all improve daily confidence. Controls should be placed at a comfortable height and be clear for visitors as well as regular users.
For a home lift intended to support ageing in place, choose a cabin size and door width that suit future mobility needs rather than only current use. A slightly larger footprint may make the difference between carrying shopping upstairs comfortably and relying on assistance later.
Material choices should suit the home’s maintenance expectations. Stainless steel and durable wall panels offer a clean, hard-wearing finish. Timber-look surfaces, coloured panels and feature lighting can better match a residential interior, provided they remain practical to clean and repair. The best result is tailored, but not overly complicated to service.
Select the drive system around the property
Different lift technologies have different space, noise, ride-quality and maintenance considerations. The right option depends on travel height, load requirements, available building space and the level of customisation required.
Traction systems are commonly selected for efficient travel and a refined ride, particularly in shaft-based installations. Hydraulic systems can be suitable for certain low-rise applications, while screw-driven or platform lift systems may suit compact retrofits. No system is automatically best in every home.
Ask how the lift will perform during a power interruption, what noise may be heard in nearby rooms, where equipment will be located and what servicing access technicians require. These questions are especially relevant when the lift is close to bedrooms, a home office or a quiet living zone.
Plan for installation and maintenance from the start
A residential lift is a long-term piece of building equipment. Its design should allow authorised technicians to inspect, test and maintain key components safely. Restricted access to equipment may look neat at handover, but it can increase service time and disruption later.
Before choosing a model, arrange a site assessment that considers the structure, measurements, travel distance, electrical supply and intended users. For new homes, involve the lift specialist while plans are still being developed. For existing properties, a detailed survey clarifies what can be achieved without relying on assumptions.
It is also sensible to discuss maintenance before installation. Regular servicing helps identify wear, check safety systems and maintain dependable operation. Skyrise Elevators supports residential lift projects from design and installation through to maintenance, repairs, modernisation and replacement, giving homeowners one point of contact as their needs change.
The best residential lift design is the one that makes every level of the home easier to use, while remaining safe, serviceable and suited to the way the household will live years from now.