


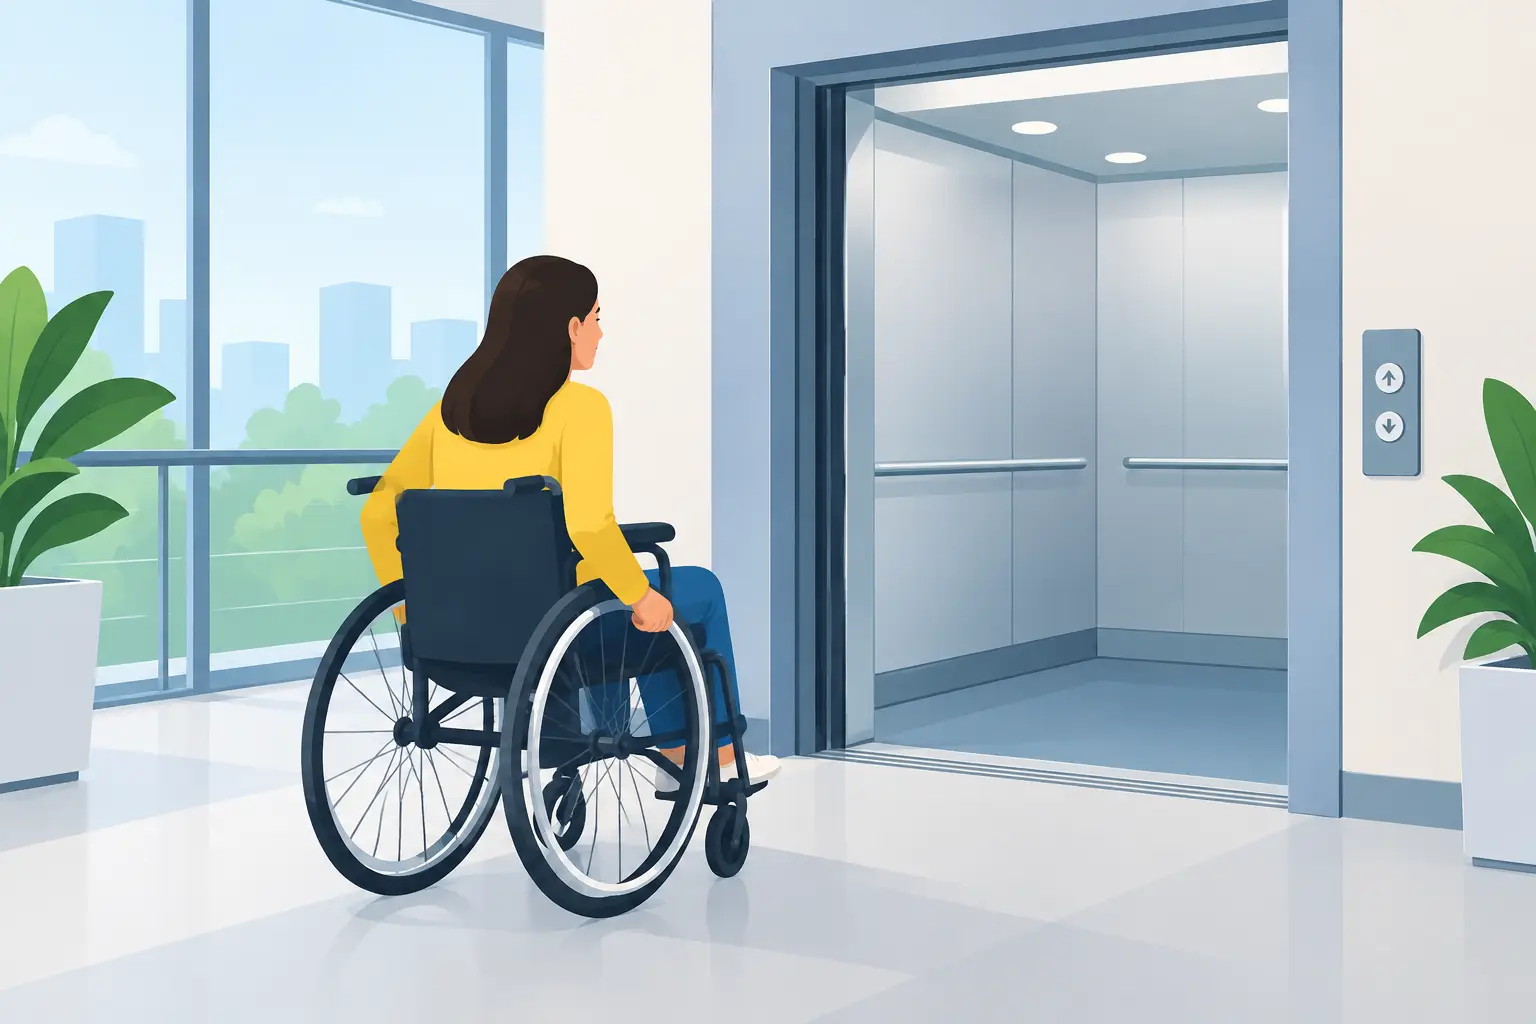
Lift Accessibility for Wheelchairs That Works
A lift can only improve access when the entire journey works. Lift accessibility for wheelchairs starts at the entrance, continues through corridors and lift doors, and ends at a level landing with enough room to turn, open doors and move safely. A well-specified lift removes a daily barrier for residents, visitors, staff and customers. A poorly planned one can create a costly bottleneck despite meeting the basic brief.
For property owners, builders and facility managers, the right solution is not simply the biggest lift that fits in the shaft. It is a practical decision about building use, passenger needs, available space, applicable accessibility requirements and long-term reliability.
What lift accessibility for wheelchairs requires
Wheelchair access depends on more than the lift car itself. The approach to the lift needs a clear, usable path without restrictive pinch points, abrupt level changes or doors that are difficult to operate. At the landing, users need sufficient circulation space to approach the call button, wait clear of the door path and enter or exit safely.
Within the lift, car dimensions and door width must suit the type of wheelchair likely to use the building. A compact chair may fit where a larger powered wheelchair, mobility scooter or chair with an attendant cannot comfortably manoeuvre. In higher-use settings such as healthcare, aged care, education and public buildings, the lift may also need to accommodate carers, trolleys or medical equipment.
Controls should be positioned within practical reach, clearly identifiable and easy to use. Visual and audible signals help passengers understand when the lift has arrived and which direction it is travelling. Handrails, internal lighting, mirrors and suitable flooring can further support safe movement, particularly where users need help reversing or positioning their chair.
The required design details depend on the building classification, the nature of the work and the relevant National Construction Code and accessibility standards. Early advice matters because requirements can affect shaft dimensions, door configuration, landing layouts and electrical provisions. Treating accessibility as a late-stage variation usually limits options and adds cost.
Start with the full passenger journey
The best accessibility decisions are made before a lift is selected. Consider who uses the building, how often they travel between levels and what they need to carry or be accompanied by. A private home has different demands from a retail tenancy, apartment building, medical practice or warehouse office.
For a home, the priority may be maintaining independence as mobility needs change. A residential lift should fit naturally into the floor plan, provide straightforward controls and operate quietly and reliably. Door placement is particularly important in tight spaces. A through-car configuration, with entry and exit on opposite sides, can reduce the need for a wheelchair user to turn within the car where the layout permits.
In a commercial building, traffic patterns often determine the right answer. A lift located away from the main accessible entry may technically serve floors but still create an inconvenient route. Where customers or tenants use the lift independently, clear wayfinding and predictable operation are as important as the physical dimensions.
Facility managers should also account for peak periods. A small accessible lift can become inadequate when it is the only practical route for wheelchair users, prams, deliveries and staff moving equipment. Larger capacity may be justified where it prevents lengthy waits and improves day-to-day building flow.
Car size, doors and layout are connected
Lift car size should be selected with the real passenger, not an assumed minimum, in mind. This is especially relevant in existing buildings where shaft constraints can encourage compromises. A narrow car or restricted door opening may technically install within the available space but offer limited practical value.
Door configuration affects manoeuvrability too. Centre-opening doors can provide a broad, clear entrance, while side-opening doors may suit particular shaft layouts. The door needs adequate dwell time so users can enter and leave without rushing. Door safety devices should reliably detect obstructions and prevent unnecessary contact with passengers or mobility equipment.
Landing space also deserves close attention. There must be room for a wheelchair user to wait without blocking a corridor, and enough clearance for two people moving in opposite directions. In refurbishment projects, this may involve relocating a doorway, changing partitions or revising the approach route. These building works can be as important as the lift installation itself.
New installations and existing-building upgrades
New developments offer the greatest design flexibility. Builders can coordinate the lift shaft, pit, overhead space, structural openings and accessible circulation areas with the wider design from the outset. This makes it easier to achieve a lift that feels integrated rather than added on.
Existing properties require a more detailed site assessment. Older shafts may not have the dimensions required for a larger car, while heritage features, services and structural elements can restrict where a new lift can be located. That does not mean accessibility improvements are out of reach. It means the solution must be based on measured conditions and a realistic understanding of how the building operates.
Modernisation can also improve wheelchair accessibility without full replacement in some cases. Upgrading controllers, door operators, buttons, indicators and lighting may improve usability and reliability. However, modernisation cannot create additional car or shaft space. If the main issue is a restrictive entrance or undersized car, a replacement lift or wider building alteration may be the more suitable long-term option.
Reliability is part of accessible design
For a wheelchair user, an out-of-service lift is not simply an inconvenience. It can prevent access to a home, workplace, appointment, classroom or essential service. That makes maintenance planning a core part of lift accessibility, not an afterthought once installation is complete.
A structured maintenance program helps identify wear in door equipment, levelling systems, safety devices and controls before it develops into a breakdown. Accurate floor levelling is particularly important, as a noticeable step or gap can make entry unsafe for wheelchairs, walkers and passengers with limited mobility.
Responsive repair support is equally valuable in buildings where the lift is the only accessible route between floors. Property managers should know who to call, how faults are reported and what service coverage applies. Keeping service records also assists with budgeting for future modernisation and replacement decisions.
Common mistakes that reduce wheelchair access
The most frequent mistake is specifying a lift without checking the approach and landing conditions. A suitable car does not compensate for a narrow corridor, heavy manual door or cramped waiting area. Another is selecting a minimum-sized lift for a building that will clearly need to carry attendants, equipment or larger mobility devices.
Controls can also be overlooked. Buttons that are difficult to reach, poorly marked or inconsistent with other building features create unnecessary friction for passengers. Finally, owners sometimes defer maintenance because the lift is still running. This can lead to preventable failures, unreliable doors and levelling issues that affect accessibility long before the lift stops completely.
Plan for changing needs, not just current ones
A lift is long-term building infrastructure. Usage can change when tenants change, residents age, a business expands or a building is repurposed. Allowing reasonable capacity, clear access and maintainable equipment at the outset protects the value of the investment and avoids disruptive upgrades later.
Skyrise Elevators can assess new and existing properties with the whole access route in mind, from lift selection and installation through to maintenance, repairs and modernisation. The most effective outcome is a lift that people can use confidently every day, supported by a design and service plan built for the life of the building.
When planning wheelchair access, walk the route as a passenger would. The details that seem small on a drawing – a door opening, turning space, button position or level landing – are often the details that determine whether access is genuinely practical.