


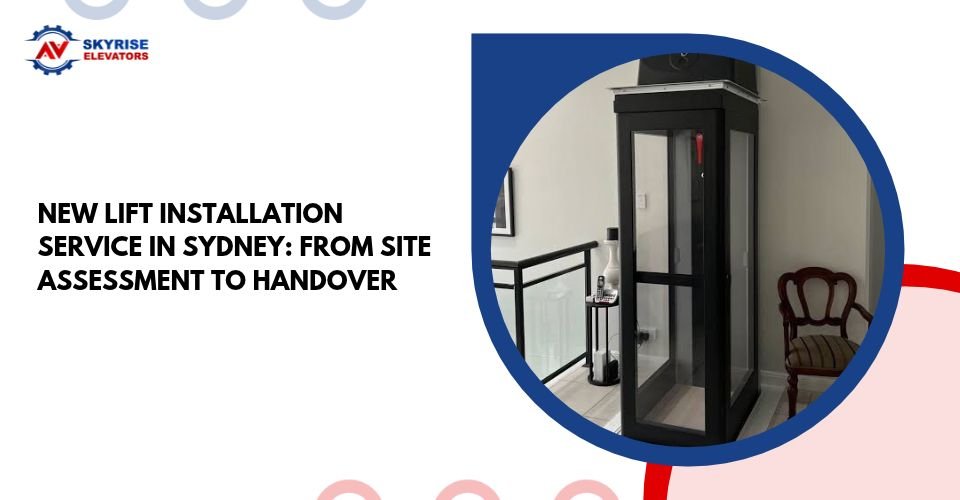
New Lift Installation Service in Sydney: From Site Assessment to Handover
Installing a new lift is a major building project that requires careful planning, technical assessment, and professional installation. Whether it is for a residential property, office building, shopping centre, or industrial facility, the lift must suit the building’s structure and the people who will use it.
A successful project involves more than choosing an elevator model. It includes checking the site, confirming shaft requirements, preparing the building, installing equipment, testing safety systems, and completing the handover. Understanding each stage helps property owners plan the work and avoid unnecessary delays.
1. Initial Consultation and Lift Requirements
The first step in the lift installation process in Australia is understanding the building’s needs. A lift designed for a private home may have very different requirements from one serving a busy commercial property.
During the initial consultation, the lift provider discusses:
- Number of floors and expected travel distance
- Passenger capacity and intended use
- Building type and available space
- Accessibility requirements
- Expected daily traffic
- Design preferences and budget
These details help determine whether the project needs a passenger lift, goods lift, or another specialised system. They also guide early decisions about equipment, layout, and installation requirements.
For property owners planning a new project, Skyrise provides lift installation services for residential, commercial, and industrial buildings across Australia.
2. Lift Installation Site Assessment
A lift installation site assessment helps establish whether the proposed location can accommodate the equipment safely and practically. It is an important step because structural or space limitations discovered late in the project can lead to redesigns and additional work.
A site assessment may examine:
- Available floor space and ceiling height
- Floor-to-floor measurements
- Proposed shaft location
- Structural walls, beams, and supports
- Electrical supply and service connections
- Access for workers and equipment
- Existing building services that may affect the installation
For an existing building, the assessment may also identify where openings, reinforcement, or other modifications are needed. In a new development, the findings can be shared with architects, builders, and engineers before construction progresses.
3. Elevator Installation Planning and Design
Once the site information is available, the next stage is elevator installation planning. The selected lift must match the building’s layout, expected usage, and technical requirements.
The planning stage covers lift dimensions, capacity, speed, door arrangements, cabin design, control systems, and equipment location. Engineers and other project professionals also coordinate the lift design with the building’s electrical and structural plans.
Planning should identify relevant Australian requirements and approval responsibilities. The National Construction Code and applicable lift standards may affect design, accessibility, fire safety, and installation. Specific obligations depend on the building and project.
Clear planning also helps establish responsibilities between the lift contractor, builder, architect, and other trades.
4. Understanding Lift Shaft Requirements
Lift shaft requirements are an important part of the project because the shaft provides the space and structure needed for the lift to travel between floors.
Depending on the lift design, requirements may include:
- Suitable shaft width and depth
- Adequate overhead clearance
- A correctly designed pit, where required
- Structural support for lift equipment
- Properly aligned landing openings
- Safe access for installation and maintenance
- Coordination with electrical and other building services
Not every lift uses the same shaft design. Some systems may have different pit, overhead, or machinery requirements. The lift manufacturer’s specifications and engineering plans should guide the construction.
The shaft should be measured and checked before equipment installation begins. Incorrect dimensions or unfinished structural work can affect the installation schedule.
5. Equipment Installation and Electrical Work
After the site and shaft are ready, technicians begin installing the lift components. The exact sequence depends on the selected system and building design.
Installation may involve fitting guide rails, landing doors, cabin components, drive equipment, control panels, wiring, and safety devices. Each component must be positioned and connected according to the approved design and manufacturer’s instructions.
The electrical work also needs careful coordination. Power supply, controls, alarms, sensors, and emergency communication systems must work together as intended.
Other construction activities should be scheduled around the installation. This helps protect lift components and reduces the risk of damage from dust, moisture, or unfinished work.
6. New Lift Project Timeline
A new lift project timeline depends on several factors. There is no single installation period that applies to every building.
The schedule may be affected by:
- Lift type, size, and customisation
- Building height and number of stops
- Shaft construction and structural changes
- Equipment manufacturing and delivery
- Required permits and approvals
- Electrical and building preparation
- Coordination with other contractors
- Testing and inspection requirements
A project involving an existing building may take longer if structural modifications are necessary. A new development may also require careful coordination with the wider construction programme.
Ask the lift provider for a project schedule that separates design, approvals, building preparation, equipment delivery, installation, testing, and handover.
7. Testing, Commissioning, and Handover
Installation is not complete when the cabin and doors are in place. The lift must undergo appropriate testing and commissioning before normal use.
Checks may cover travel, floor levelling, door operation, controls, safety circuits, alarms, and emergency functions. Any identified issues must be addressed before the lift is handed over.
The final handover should explain how to operate the lift and whom to contact for maintenance or technical support. Relevant documentation and compliance records should also be provided as required.
Arrange a Lift Installation Consultation in Sydney
A new lift project is easier to manage when technical requirements are considered early. A professional consultation can help property owners understand the available options, assess the site, and plan the work around the building’s needs.
For a new lift installation in Sydney, Skyrise can help assess the project and discuss suitable lift solutions. Early planning gives the project team a clearer understanding of the structural work, installation stages, and expected timeline.
Conclusion
New lift installation involves several connected stages, from the first consultation to final handover. Site assessment, shaft planning, equipment selection, structural preparation, and safety testing all contribute to a successful installation.
By addressing these requirements early and coordinating with experienced lift professionals, property owners can plan a system that suits their building and supports reliable vertical transport.