


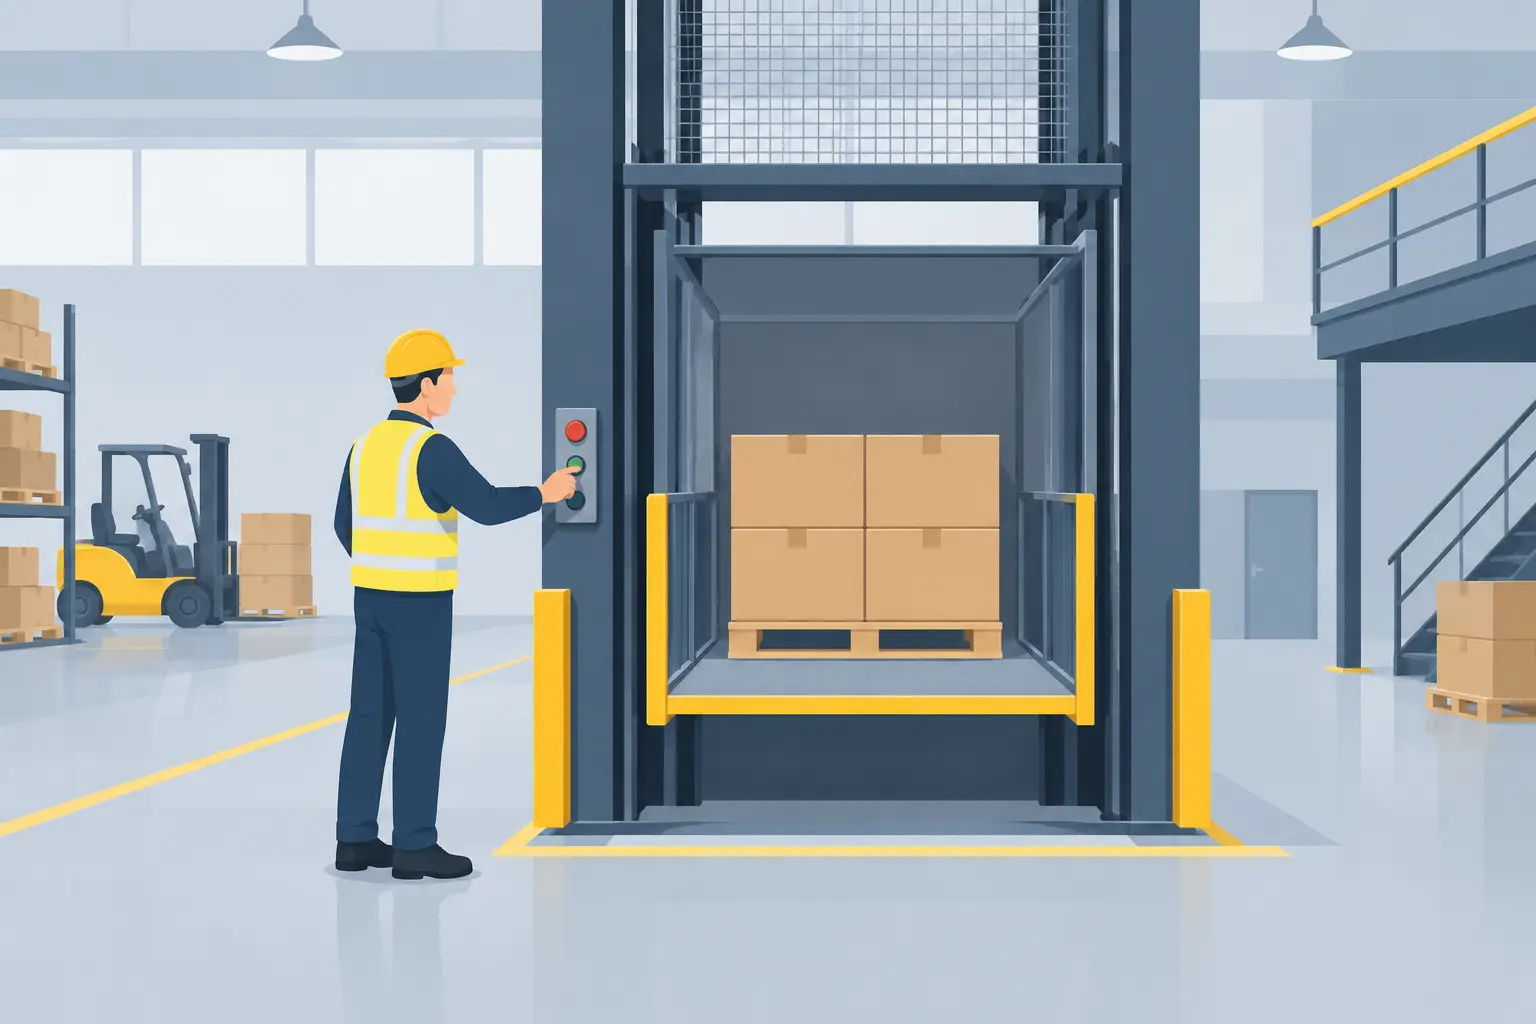
A Factory Goods Lift Example for Safer Handling
A factory goods lift example is most useful when it reflects the way a site actually moves materials, not just the maximum weight written on a specification sheet. A lift carrying pallets of components between a receiving area and production floor has different demands from one moving boxed stock to a mezzanine. The right solution must suit the load, travel path, operating frequency and safety controls required for the people working around it.
Consider a light manufacturing facility with a ground-floor dispatch area and a first-floor assembly space. Staff need to move packed parts, tool trolleys and palletised materials between levels throughout each shift. Carrying these loads up stairs or relying on a forklift in an unsuitable area can slow production and create unnecessary manual-handling risks. A properly specified goods lift gives the operation a controlled, repeatable route for vertical transport.
Factory goods lift example: a two-level production site
In this example, the facility needs a goods lift serving two levels over a travel distance of around five metres. The lift is positioned close to the loading bay downstairs and the assembly line upstairs, reducing the distance staff need to push loads across the factory floor.
The typical load is a pallet of boxed components on a pallet trolley, with a combined weight of 750 kg. While that figure may suggest a 1,000 kg lift, capacity should not be selected on a single average load alone. Allowance is needed for the heaviest expected pallet, trolley weight, occasional tooling and reasonable future changes to the operation. A 1,500 kg rated goods lift may therefore be the more practical selection.
The platform size also matters. If the lift car is too short or narrow, pallets may fit only awkwardly, forcing staff to turn loads or leave doors partially obstructed. For this site, a car sized to accommodate a standard pallet and trolley with clear access space provides a safer workflow. The final dimensions depend on pallet orientation, door opening width and the equipment used to load the lift.
This is a goods-handling installation, not a passenger lift. Its design, controls and operating procedures should make that distinction clear. People may enter the car to position a trolley where the lift design and site procedures permit it, but a goods lift must never be casually treated as a general staff lift without the correct assessment and configuration.
Start with the materials, not the lift
A goods lift project begins by mapping what travels through the building. Facility managers should record load weights, dimensions, wheel types, pallet overhang, daily journeys and peak movement periods. These details affect more than the rated capacity. They influence car flooring, sill design, door arrangement, motor selection and the lift’s expected duty cycle.
For example, steel-wheeled trolleys can impose concentrated point loads that differ from an evenly distributed pallet. A lift rated for 1,500 kg may still require a suitable floor design if a heavy trolley carries much of that weight through small wheels. Likewise, long materials such as aluminium extrusions, timber lengths or fabricated sections may require through-car access or a different door layout from standard pallet handling.
Traffic patterns are equally relevant. A lift used 15 times a day has a different service profile from one running continuously between production stages. Higher-use sites may benefit from features that support quicker loading, durable finishes and controls designed to minimise delays. There is always a balance between initial project cost and the operational cost of a lift that is undersized, slow or difficult to use.
Site design shapes the right solution
The two-level factory in this example has limited available floor space, so the lift is planned alongside an existing wall near the dispatch zone. Depending on the building structure, the installation may use a purpose-built shaft, a steel-framed enclosure or another engineered arrangement suited to the site. Pit requirements, overhead clearances, fire separation, access for service technicians and door protection all need early review.
The loading areas on both levels must be considered as part of the lift system. The floor needs adequate space for a pallet trolley to approach, enter, exit and turn without blocking aisles, emergency routes or workstations. Door openings should align with the direction loads travel. In some layouts, single-entry doors are appropriate. In others, doors on opposite sides of the car reduce manoeuvring and keep incoming and outgoing goods separate.
Industrial settings also call for practical finishes. Durable wall protection, non-slip flooring, kick plates and suitably protected controls can help the lift tolerate regular contact with trolleys and stock. These additions are not cosmetic extras. They can reduce damage that leads to faults, downtime and avoidable repair costs.
Safety features that support daily use
A factory goods lift should be specified with the safety of operators, nearby workers and service personnel in mind. Landing doors or gates must prevent access to the hoistway when the car is not present. Interlocks are essential, ensuring the lift cannot travel while a door is open and preventing doors from opening when it is unsafe to do so.
For the example facility, clear landing controls, a stop function and visible operating instructions help staff use the lift consistently. If the lift handles wheeled loads, barriers or gate arrangements may be required to prevent a trolley from moving unexpectedly during travel. The car should be loaded evenly, with goods kept clear of doors, safety edges and any moving equipment.
Emergency communication and recovery arrangements also need to be planned. A fault may be uncommon, but operations should know who to contact, how the lift will be isolated and how staff will be kept away from affected landing doors. Approved technicians should manage repairs, adjustments and release procedures. Attempts to force doors or bypass safety devices can turn a minor fault into a serious incident.
Australian compliance requirements depend on the lift type, building use and project scope. A competent lift provider can help coordinate the technical requirements alongside builders, consultants and relevant authorities. Early consultation is far more efficient than changing a shaft, door opening or electrical provision after construction is underway.
Installation is only the beginning
Once the goods lift is commissioned, it becomes part of the factory’s daily production infrastructure. Its reliability depends on correct use and a structured maintenance program. Regular servicing allows technicians to inspect door operation, safety circuits, drive components, levelling accuracy, wear points and signs of damage before they develop into unplanned downtime.
The factory in this example should also nominate responsible staff to report issues promptly. Unusual noises, inconsistent levelling, slow doors, damaged landing equipment or repeated control faults should not be accepted as normal wear and tear. Early reporting gives technicians a better chance to resolve a small issue before it interrupts dispatch or production.
Over time, the business may change its product range, pallet sizes or production schedule. That can expose limits in an older installation. Modernisation may improve controls, door performance, safety components or drive reliability without always requiring full replacement. Where the lift no longer suits the site’s capacity or operational needs, replacement may be the safer and more economical long-term decision.
Questions to settle before requesting a proposal
A clear brief helps suppliers recommend the right goods lift rather than a generic model. Before arranging a site assessment, confirm the heaviest and largest loads, the number of levels served, approximate travel height, required platform dimensions and expected trips per day. It is also useful to identify the available space for a shaft or enclosure, electrical supply, access constraints and whether the building is operating during installation.
Be specific about how goods reach the lift. A pallet jack, trolley, forklift or manual handling process can each change the required doorway, floor loading and surrounding layout. If a forklift is involved, the lift itself may not be the only issue. The loading zone must also be designed to keep vehicle movements, pedestrians and lift entrances safely managed.
Skyrise Elevators can assess these factors as part of a practical goods lift solution, supporting the project from installation through to maintenance, repair and future upgrades.
The best factory goods lift is not simply the one with the highest capacity. It is the one that moves the right materials safely, fits the building properly and remains dependable when the factory is at its busiest.