


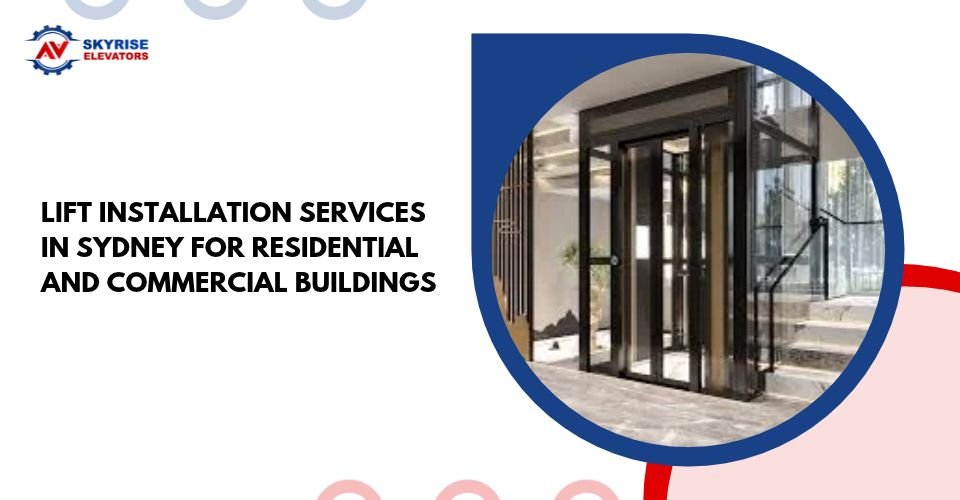
Lift Installation Services in Sydney for Residential and Commercial Buildings
Elevator installation services in Sydney involve planning, supplying, installing, testing, and commissioning lift systems for residential and commercial buildings. The right lift depends on the building’s layout, number of floors, expected passenger traffic, accessibility requirements, and available space.
Whether a property is a private home, apartment complex, or commercial development, lift installation requires careful planning. Building owners and developers need to consider the type of lift, installation requirements, safety standards, ongoing maintenance, and long-term operating costs.
For property owners comparing a lift installation company Sydney, understanding the installation process and available lift options can help clarify what a project requires.
What Do Elevator Installation Services in Sydney Include?
Elevator installation services in Sydney generally cover several stages, from the initial building assessment to final testing and handover. The exact scope depends on the project, lift model, building design, and installation requirements.
Common stages include:
- Site assessment: Reviewing the building structure, available space, floor levels, and access requirements.
- Lift planning: Identifying a suitable lift type, capacity, configuration, and installation location.
- Design coordination: Checking how the lift installation fits with the building layout and other construction work.
- Equipment installation: Installing the lift components, including the relevant mechanical, electrical, and control systems.
- Testing and commissioning: Checking lift operation, safety functions, and system performance before handover.
- Handover and maintenance planning: Providing relevant operating information and discussing ongoing servicing requirements.
The installation process should be coordinated with the building’s construction or renovation schedule. Early planning can help identify structural or space-related requirements before they affect other work.
Types of Buildings That Require Lift Installation
Different buildings have different passenger needs. A residential lift may serve a small number of occupants, while a commercial or apartment building may require a system designed for frequent use.
Home Lift Installation Sydney
Home lift installation Sydney projects provide vertical access within private residential properties. Homeowners may consider a lift when building a multi-storey house, renovating an existing property, or planning for improved accessibility.
Factors to consider include:
- Available space and installation location.
- Number of floors served.
- Expected passenger capacity.
- Door configuration and access.
- Interior finishes and integration with the home.
- Power requirements and ongoing maintenance.
A suitable residential lift should match the property’s layout and the household’s practical requirements.
Apartment Building Lift Installation
Apartment building lift installation projects require consideration of shared passenger movement. Residents, visitors, and building staff may use the lift throughout the day, so capacity and traffic patterns matter.
Developers and property owners should assess:
- Number of apartments and building floors.
- Expected passenger traffic during peak periods.
- Lift capacity and car dimensions.
- Accessibility for people with mobility requirements.
- Number and location of lift entrances.
- Space for lift equipment and related building systems.
For larger apartment developments, lift planning should take place early in the design process. This helps coordinate the lift shaft, entrances, structural requirements, and building services.
Commercial Lift Installation Sydney
Commercial lift installation Sydney projects support passenger movement in offices, retail properties, hotels, and other commercial buildings. The appropriate system depends on the building’s purpose and the number of people expected to use it.
Commercial property owners may need to consider:
- Daily passenger volume.
- Peak-hour traffic.
- Number of floors.
- Accessibility requirements.
- Lift capacity and travel speed.
- Building layout and available shaft space.
- Operational and maintenance requirements.
A lift system should be selected according to the building’s actual use rather than capacity alone.
Passenger Lift Installation Australia: What Should Building Owners Consider?
Passenger lift installation Australia projects require attention to passenger capacity, accessibility, safety, and building-specific installation conditions.
Before selecting a system, building owners and developers should consider the following factors.
| Consideration | Why It Matters |
| Passenger capacity | Determines how many people the lift can carry safely within its rated limits |
| Number of floors | Influences lift configuration, travel distance, and installation planning |
| Building type | Residential, commercial, and mixed-use properties have different traffic requirements |
| Available space | Affects the lift shaft, car dimensions, entrances, and equipment arrangement |
| Accessibility | Helps determine door widths, controls, and other access features |
| Safety requirements | Ensures the proposed system is assessed against applicable regulations and standards |
| Maintenance | Supports reliable operation and helps identify future servicing needs |
Building owners should also confirm which approvals, inspections, and compliance requirements apply to their particular project.
The Building Elevator Installation Process
Building elevator installation follows a structured process. The exact steps vary depending on whether the project involves a new building, an existing property, or a major renovation.
1. Initial Consultation and Site Assessment
The process begins with an assessment of the property and the owner’s requirements. The installation team reviews the building layout, floor levels, available space, expected passenger use, and project constraints.
For an existing building, the assessment may also identify structural limitations or access challenges.
2. Lift Selection and Project Planning
After the assessment, the suitable lift configuration can be identified. Important considerations include capacity, dimensions, number of stops, door arrangements, and the building’s intended use.
The proposed installation should also be coordinated with the wider construction or renovation programme.
3. Design and Building Coordination
Lift installation involves more than placing equipment inside a shaft. The project may require coordination with structural, electrical, architectural, and other building services.
Planning these requirements early can help reduce conflicts during construction.
4. Installation and System Integration
The lift equipment is installed according to the approved project design and manufacturer requirements. Mechanical, electrical, control, and safety components must work together as part of the complete system.
5. Testing, Commissioning and Handover
Before the lift is placed into service, the relevant testing and commissioning activities must be completed. These checks help confirm that the system operates as intended and meets applicable requirements.
Building owners should receive the necessary operating and maintenance information during handover.
What Affects Lift Installation Costs in Sydney?
Lift installation costs vary between projects. A small residential installation and a passenger lift for a multi-storey commercial building involve different equipment, design requirements, and construction work.
The main cost factors include:
- Lift type and capacity: Larger or more specialised systems may require different equipment and installation arrangements.
- Number of floors: More stops and longer travel distances can affect system design and project costs.
- Building structure: New buildings and existing properties may require different levels of preparation.
- Shaft and space requirements: Structural work, access, and available installation space can influence the overall scope.
- Electrical requirements: Power supply and associated building services may need to be considered.
- Finishes and customisation: Lift interiors, doors, controls, and other design choices can affect the specification.
- Testing and compliance: Required inspections, commissioning, and documentation form part of project planning.
A detailed quotation should explain what is included, identify any exclusions, and distinguish lift equipment costs from building preparation and additional construction work.
How to Choose a Lift Installation Company in Sydney
Selecting a lift installation company in Sydney involves reviewing more than the initial quotation. The installation provider should understand the building’s requirements and explain the proposed system clearly.
Before making a decision, consider:
- Relevant project experience: Ask whether the company has handled installations for similar building types.
- Technical assessment: Confirm that the proposed lift is based on the property’s layout and expected passenger use.
- Scope of work: Request a clear breakdown of equipment, installation, testing, and handover responsibilities.
- Compliance: Ask how applicable Australian requirements and approvals will be addressed.
- Project coordination: Discuss how installation will fit with construction timelines and other contractors.
- Maintenance arrangements: Clarify what servicing and ongoing support options are available.
- Quotation details: Compare specifications, inclusions, exclusions, and payment stages rather than looking at the headline price alone.
These checks can help building owners understand the work involved and compare providers on a consistent basis.
Why Plan Lift Installation Early?
Lift installation can affect several parts of a building project. The lift shaft, structural openings, electrical supply, entrances, and equipment space may need to be incorporated into the original design.
Early planning can help:
- Coordinate lift requirements with architectural and structural drawings.
- Identify space limitations before construction progresses.
- Account for passenger traffic and accessibility needs.
- Reduce the likelihood of late design changes.
- Align installation activities with the wider project schedule.
- Plan for future servicing and maintenance access.
For existing buildings, an early site assessment is equally important because structural and access limitations may affect the available installation options.
Lift Installation Services for Sydney Properties
Choosing the right lift requires an understanding of the building, its occupants, and its intended use. Residential homes, apartment buildings, and commercial properties each have different passenger requirements and installation considerations.
Skyrise Elevators is a lift industry brand that property owners can consider when reviewing installation options. Visit Skyrise Elevators to discuss project requirements and seek information about suitable lift solutions.
Before proceeding, confirm the proposed equipment, installation scope, project timeline, compliance arrangements, and ongoing maintenance responsibilities.
Frequently Asked Questions
What types of buildings need elevator installation services?
Residential homes, apartment buildings, offices, retail properties, hotels, and other multi-storey developments may require elevator installation. The appropriate system depends on building design, passenger traffic, accessibility needs, and available space.
How long does lift installation take?
The timeline depends on the lift type, building readiness, number of floors, structural work, equipment availability, and testing requirements. A project-specific schedule should be confirmed with the installation provider.
Can a lift be installed in an existing home?
A lift may be installed in an existing home if the building has a suitable location and the necessary structural and technical requirements can be met. A site assessment is needed to determine the available options.
What is the difference between a home lift and a commercial passenger lift?
A home lift is generally selected around the access needs and layout of a private residence. A commercial passenger lift is planned for the expected traffic, capacity, accessibility, and operational requirements of a commercial building.
What should a lift installation quotation include?
A quotation should identify the proposed lift specification, equipment, installation work, building preparation requirements, testing and commissioning, project exclusions, and any maintenance arrangements.
Conclusion
Lift installation is an important part of planning a multi-storey property. The right system depends on the building’s structure, passenger requirements, accessibility needs, and long-term use.
Whether the project involves a private residence, an apartment development, or a commercial property, early assessment and clear project planning can help identify the appropriate installation requirements. Comparing specifications, quotations, compliance arrangements, and maintenance responsibilities also helps building owners make informed decisions.
For elevator installation services in Sydney, Skyrise Elevators is a brand to consider when reviewing lift installation options for residential and commercial properties.