


Machine Room Versus Roomless Lifts: Which Fits?
A lift shaft can look straightforward on a plan, but where the equipment sits changes far more than the drawings. The choice of machine room versus roomless lifts affects usable floor area, plant access, construction coordination, future maintenance and the way a building operates for decades. For a home, a compact apartment building or a busy commercial site, the best option is the one that supports safe, dependable operation long after practical completion.
Roomless lifts are commonly called machine-room-less, or MRL, lifts. They have become a popular option in new developments, particularly where space is tight. A conventional machine room lift, however, remains a strong and practical solution for many sites. Neither arrangement is automatically better. The right decision depends on the lift type, travel height, expected use, available space, access conditions and the maintenance strategy for the building.
What is the difference between machine room and roomless lifts?
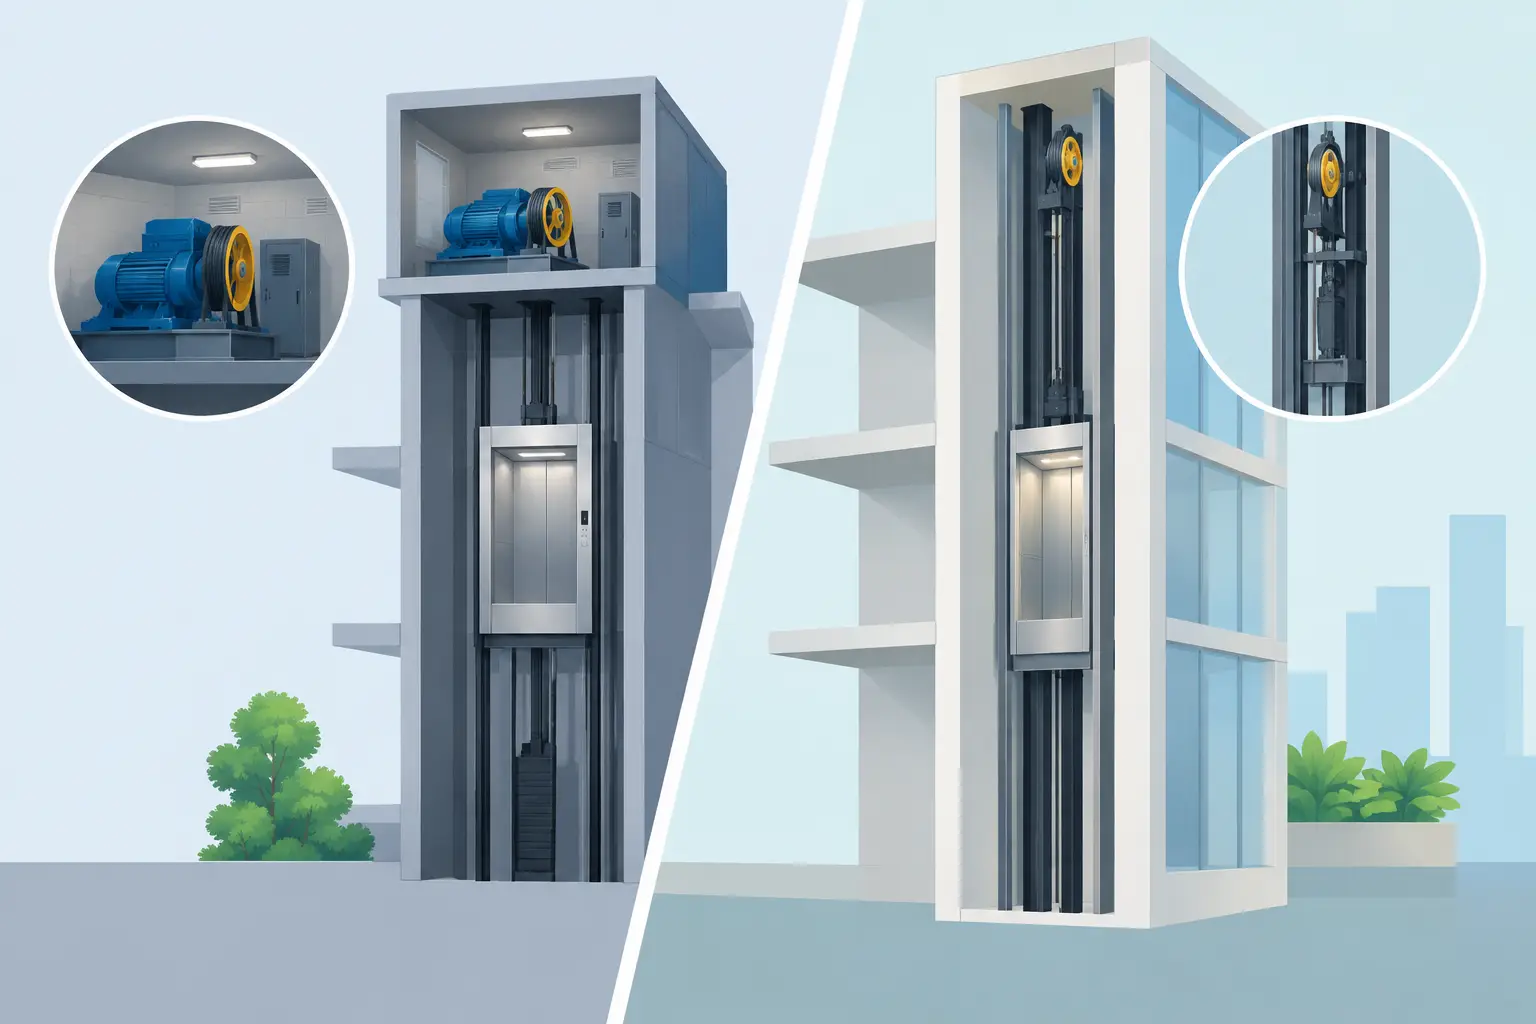
A machine room lift places key drive and control equipment in a dedicated room, usually above the lift shaft, adjacent to it or at another approved location within the building. This separate plant space gives technicians a defined, protected area to inspect, test, repair and modernise the lift equipment.
With an MRL lift, much of the machinery is integrated within the lift shaft, while the controller may be housed in a compact cabinet at a landing or in another designated location. The arrangement reduces the need for a full-sized, separate machine room. MRL systems are generally traction lifts, with the motor and related equipment designed to fit within the shaft.
The term roomless can be misleading. These lifts do not remove the need for service access, electrical isolation, safe working clearances or careful building coordination. They simply relocate equipment and make more efficient use of the available structure.
When a machine room lift is the better choice
A dedicated machine room can be particularly valuable in buildings where high duty, straightforward service access and long-term equipment flexibility matter most. Commercial offices, hospitals, industrial facilities, shopping centres and larger residential developments may benefit from keeping major lift components outside the shaft.
For facility managers, the practical advantage is clear. Technicians can often carry out inspections and fault-finding without working inside the shaft or disrupting lift operation for as long. The equipment is easier to reach, lighting and working conditions can be controlled, and there is generally more room for diagnostic tools and replacement components.
Machine rooms can also make future modernisation more manageable. As a lift ages, controllers, drives and associated electrical equipment may need upgrading. A properly designed machine room provides space for this work and can reduce the complexity of alterations. That does not mean modernisation is impossible with an MRL system, but it can involve tighter access constraints and more detailed planning.
This option does require space. On a constrained site, a machine room may reduce usable tenancy area, storage, roof space or architectural freedom. In some projects, the extra construction cost and footprint are justified by maintenance access and equipment requirements. In others, they are not.
Why roomless lifts are popular in new buildings
MRL lifts are often selected because they help architects and developers recover valuable floor or roof area. Removing a traditional machine room may simplify the building form, especially in low-rise and mid-rise residential, retail and mixed-use projects where every square metre has a purpose.
They can be a practical fit where the roofline is restricted, where planning controls limit building height, or where a new lift must be introduced into an existing structure with limited plant space. For homeowners considering an accessibility upgrade, compact lift arrangements can also be attractive when the design must work within an established floor plan.
Modern MRL traction systems are engineered for reliable, energy-conscious operation and can provide a quiet, comfortable passenger experience when properly specified and installed. However, the space saving should not be treated as the only selection criterion. The shaft must accommodate the equipment, and access for installation, inspection, rescue procedures and maintenance must be designed from the start.
A roomless layout may also require more coordination between the lift contractor, builder, electrical contractor and architect. Cabinet locations, landing finishes, ventilation, access panels, wiring routes and fire-rating requirements all need to be resolved early. Late changes can add cost or compromise serviceability.
Machine room versus roomless lifts: the factors that matter
The first question is not simply, “Which system takes up less room?” It is, “What does this building need the lift to do every day?” A lightly used home elevator has different demands from a goods lift serving a warehouse, or a passenger lift carrying staff, visitors and deliveries across multiple levels.
Building type and traffic
Expected passenger numbers, operating hours, load requirements and travel distance should guide the lift design. A residential building may prioritise compactness, ride quality and appearance. A healthcare or aged care facility will place greater emphasis on reliable access, stretcher or bed suitability where required, and minimal downtime. Industrial and service applications may need larger capacities, durable finishes and equipment that can withstand demanding use.
Higher traffic does not automatically rule out an MRL lift. It does mean the system should be selected for the duty cycle, with appropriate components and a maintenance plan that reflects actual use rather than a generic schedule.
Site layout and available space
A machine room needs a secure, compliant location with safe access. This can be difficult in a tight urban development or an existing building where roof space and plant rooms are already occupied. An MRL design may give the project greater flexibility, but the lift shaft and controller location still need adequate clearance and service access.
For refurbishment projects, a site measure is essential. Assumptions based on old drawings can lead to costly changes once structural elements, services or restricted access points are discovered.
Maintenance access and downtime
All lifts need planned maintenance, safety testing and occasional repairs. The key issue is how safely and efficiently technicians can reach critical components. A machine room generally offers more convenient working conditions, while an MRL arrangement can require access through the shaft or designated landing-level cabinets.
Good maintenance is not just a matter of location. It relies on approved technicians, accurate service records, suitable spare parts and prompt attention to faults. Still, access should be weighed carefully, especially for sites where lift downtime would affect tenants, patients, residents or business operations.
Cost across the lift lifecycle
Initial pricing is only one part of the equation. A roomless lift may reduce building works by avoiding a dedicated machine room, but the final cost depends on the shaft design, lift specification, controller position, finishes, travel, capacity and site conditions. A conventional machine room can add construction space and fit-out costs while potentially providing simpler access for some maintenance and replacement activities.
Property owners should compare total lifecycle value rather than selecting solely on the lowest installation figure. Factor in expected usage, maintenance requirements, energy use, likely modernisation work and the cost of downtime. A lift that is well suited to the building is usually the better financial decision over its service life.
Compliance and safety start at the design stage
Australian lift projects must meet applicable building, electrical, safety and accessibility requirements. The final solution should be assessed against the National Construction Code, relevant Australian Standards, local authority requirements and the specific use of the building.
For both machine room and roomless arrangements, safe access is fundamental. This includes appropriate working clearances, lighting, electrical isolation, ventilation where required, secure access controls and provisions for emergency procedures. The lift design must also align with shaft dimensions, pit depth, overhead clearance, structural loads and fire-related building requirements.
A common mistake is treating the lift as a late-stage fit-out item. By then, the most useful options may have been designed out. Early engagement allows the lift layout to be coordinated with the structure, finishes, services and access routes before construction constraints become expensive.
Questions to settle before selecting a lift arrangement
Before committing to a machine room or MRL design, the project team should establish the lift’s intended users, daily traffic, capacity, travel, available shaft dimensions and any accessibility obligations. It is equally important to confirm where technicians will work, how equipment can be replaced in the future and whether the building has a realistic maintenance plan.
For an existing lift replacement, assess the condition of the shaft, machine room or available equipment spaces rather than assuming the original arrangement must be retained. Modern lift technology can create opportunities, but the safest and most cost-effective approach will depend on what the building can accommodate without compromising compliance or service access.
Skyrise Elevators can assess site conditions, operational needs and future maintenance requirements before recommending a lift solution. A considered choice at the planning stage helps protect safety, reduce avoidable disruption and keep people moving reliably when the building is in use.