


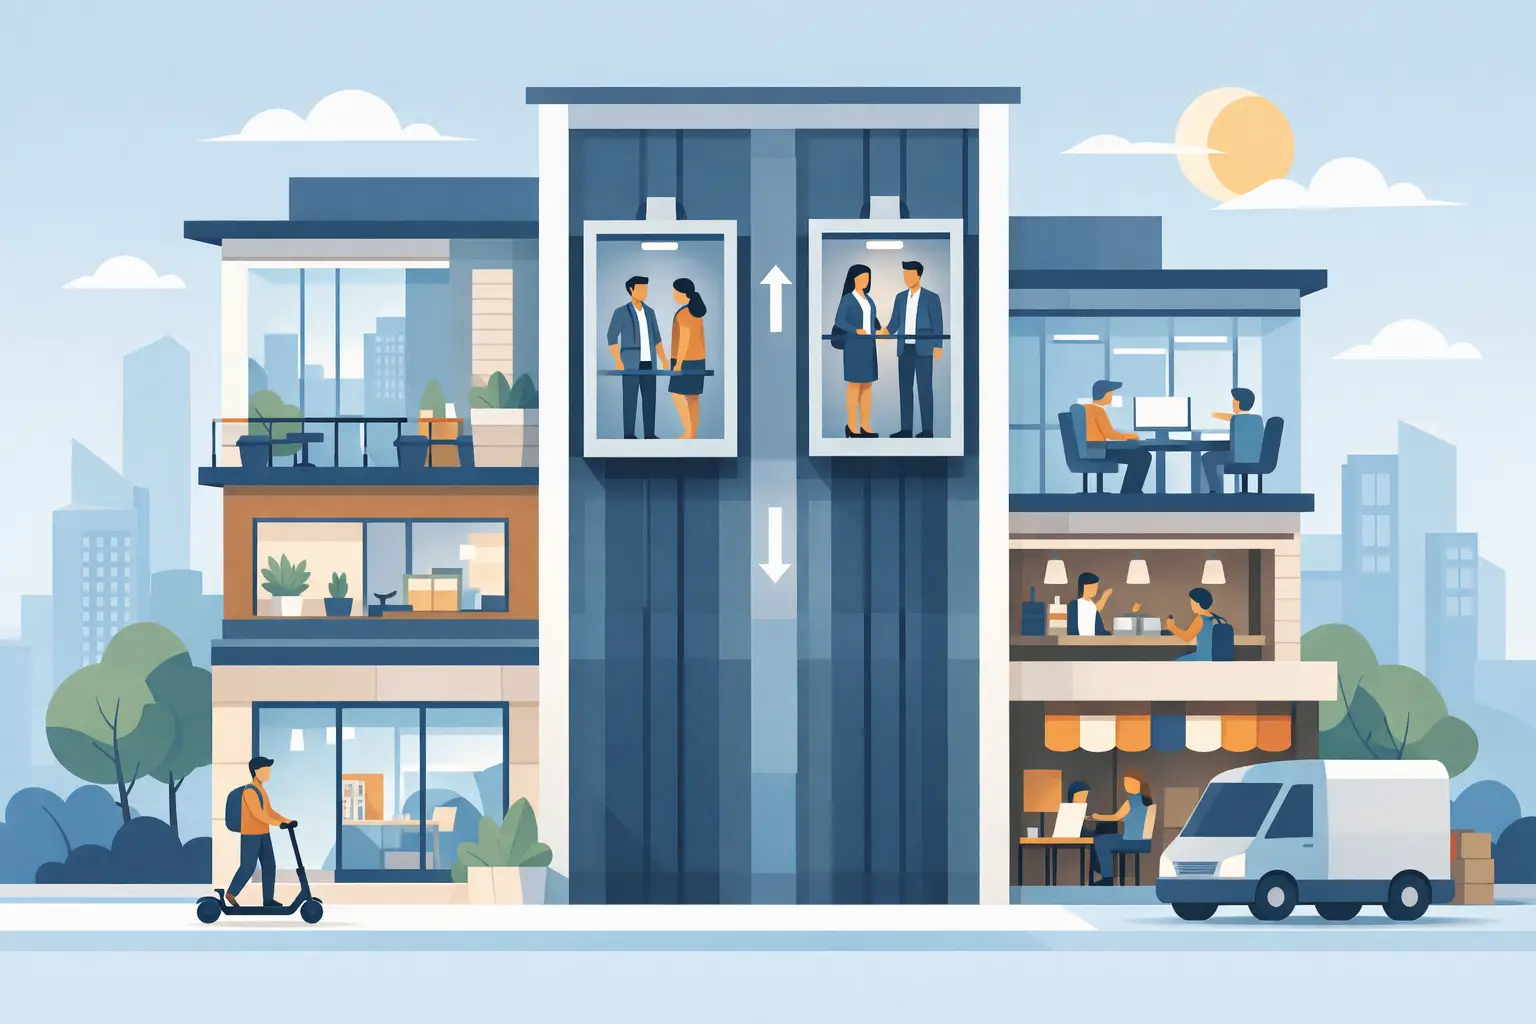
Mixed Use Building Lifts That Keep Sites Moving
A lift outage at 8 am can affect a café’s deliveries, an office worker’s arrival, a resident’s access to home and a retailer’s customer flow all at once. That is why mixed-use building lifts need more than a standard specification. They need to suit the people, goods, operating hours and access requirements of every part of the building.
For developers, builders and facility managers, the challenge is to create reliable vertical transport without overspending on capacity that is not needed. The right solution considers the full building lifecycle, from early design and installation through to maintenance, repairs and future modernisation.
Why mixed-use building lifts need careful planning
Mixed-use developments often combine residential apartments with retail, commercial offices, hospitality, medical suites or parking levels. Each use has different traffic patterns. Residents may create morning and evening peaks, office tenants can generate concentrated weekday demand, while retail spaces may need frequent deliveries and easy customer access throughout the day.
A single passenger lift may work in a small low-rise development, but it can quickly become a source of delay where multiple groups rely on it for different reasons. A customer with a pram, a tenant moving stock, a cleaner with equipment and residents returning home should not all be competing for the same limited capacity if the building layout can reasonably avoid it.
Planning should begin with how the building will operate after handover, not only what fits within the shaft and construction programme. Lift quantity, car size, rated load, speed, door configuration and stopping pattern all influence daily convenience and long-term performance.
Separate passenger and service traffic where practical
In larger developments, separating service activity from passenger travel is often the most effective way to protect tenant experience. A dedicated goods or service lift can handle rubbish movement, cleaning equipment, deliveries and fit-out materials without tying up the main passenger lift.
This is not always possible in a compact building, and it is not always necessary. Where one lift must handle both roles, the lift car should be selected with realistic service use in mind. Durable finishes, appropriate load capacity and protection for wall panels can reduce damage and maintenance calls. Clear building rules around delivery times can also help manage peak demand.
Design for the actual users, not a generic average
Lift traffic calculations are valuable, but they should be informed by the building’s specific tenancy mix. A development with a ground-floor supermarket will have different requirements from one with boutique retail. Medical consulting rooms may require reliable access for patients with reduced mobility, while an aged care or healthcare component may need larger cars for wheelchairs, attendants or equipment.
Residential expectations matter too. Apartment owners and tenants expect safe, dependable access at all hours. If upper levels contain premium residences, car finishes, ride quality and waiting times can have a direct effect on how the property is perceived.
The key lift decisions during design
Early coordination between the lift provider, architect, builder and building services team prevents costly compromises later. Shaft dimensions, pit depth, overhead clearance, electrical supply, machine room arrangements and access for maintenance all need to align with the selected equipment.
The most useful decisions are rarely about appearance alone. They involve practical questions such as whether the lift will accommodate furniture moves, how loading dock access connects to upper floors, and whether basement parking users can reach residences without passing through secure commercial areas.
When assessing a lift solution, consider these five areas:
- Traffic demand: expected passenger numbers, peak periods and the number of stops.
- Car capacity: passengers, wheelchairs, trolleys, stock and occasional moving requirements.
- Access and compliance: equitable access needs, emergency communication and applicable Australian requirements.
- Security zoning: controlled access between retail, office, residential and parking areas.
- Lifecycle support: planned maintenance, spare parts availability, repair response and modernisation options.
A lift system should also support straightforward wayfinding. Clearly identified lift entrances, sensible floor naming and suitable controls help visitors move through the property with less confusion. This is particularly useful where public retail areas share an address with private apartments or offices.
Reliability is an operating issue, not just an installation issue
A new lift can perform well at handover and still become unreliable if it does not receive structured servicing. Mixed-use buildings place varied demands on equipment, often across longer operating hours than a conventional office or residential property. Doors may cycle continuously, cars can be exposed to more dirt and moisture from street-level traffic, and delivery activity can increase wear on finishes and door equipment.
Preventive maintenance identifies developing issues before they become service interruptions. This includes checking door operation, safety devices, landing equipment, ride performance, communication systems and control components. It also gives building managers a clearer picture of equipment condition and likely future costs.
For strata committees and facility managers, maintenance records are more than paperwork. They help demonstrate that the lift has been serviced appropriately, support informed budgeting and make it easier to identify recurring faults. Approved technicians who understand the equipment can diagnose problems efficiently and recommend repairs based on condition rather than guesswork.
Keep residents, tenants and visitors informed
Even well-maintained lifts occasionally need repairs or planned shutdowns. In a mixed-use building, communication can significantly reduce disruption. A short planned outage may affect a shop’s deliveries, accessible entry to a medical suite or residents returning from work.
Managers should notify affected occupants early where possible, provide practical access information and coordinate higher-impact work outside busy periods. For example, work near a retail entrance may be better scheduled before trading begins, while residential shutdowns may need to avoid peak move-in times.
When modernisation becomes the better option
As a building matures, the decision is not always between a minor repair and full replacement. Modernisation can improve the reliability, safety and usability of an existing lift while retaining suitable parts of the system.
Common triggers include repeated door faults, frequent breakdowns, unavailable components, poor levelling accuracy, outdated controls or an inability to meet changing tenant needs. A building may also want better access control, improved energy performance, updated car interiors or a more reliable lift communication system.
The right scope depends on the condition of the equipment and the building’s future plans. Replacing controls and door equipment may provide a meaningful improvement in one property. In another, a more extensive upgrade or complete replacement may be the sensible long-term investment. A condition assessment helps separate urgent safety work from improvements that can be staged around budgets and tenant commitments.
A practical approach for owners and managers
The best lift outcome comes from treating vertical transport as core building infrastructure. It deserves the same operational attention as air conditioning, fire systems and electrical services. During a new build, engage a lift specialist early enough to coordinate the design properly. In an existing property, review service history, user complaints, breakdown patterns and future tenancy changes before committing to a solution.
Skyrise Elevators supports mixed-use projects with installation, maintenance, repairs, modernisation and replacement services. Having one technical partner across the equipment lifecycle can simplify accountability and help keep decisions focused on safety, performance and minimal downtime.
A well-planned lift arrangement gives every part of a mixed-use building room to operate properly. Whether the priority is accessible customer entry, reliable residential travel, protected service access or all three, a site-specific assessment is the most practical place to start.