


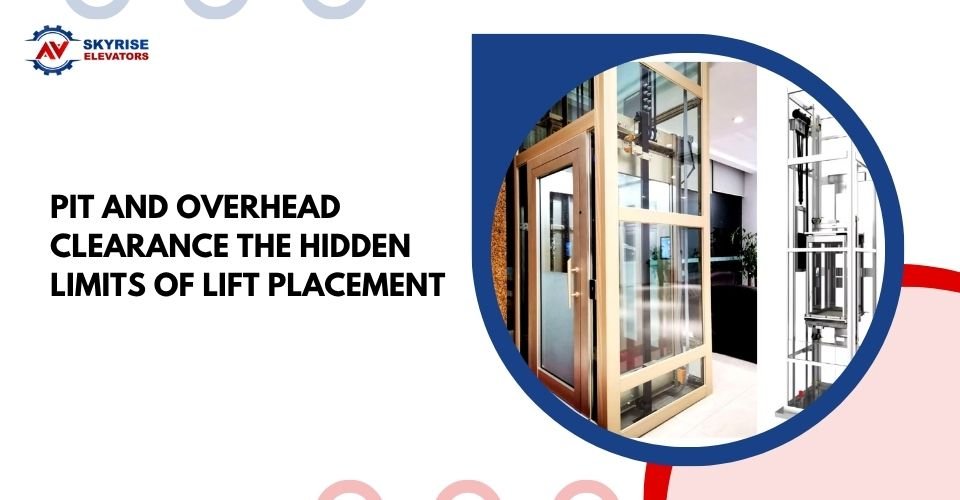
Pit and Overhead Clearance: The Hidden Limits of Lift Placement
When planning a new lift, it is easy to focus on the visible parts of the project.
Where will the lift doors open? Which part of the house will the lift serve? How much floor space will the shaft require?
There are also important dimensions above and below the lift that can affect whether a proposed location is suitable.
Pit depth and overhead clearance are two of these considerations. They can influence lift selection, shaft design, structural work, and installation requirements.
Understanding these requirements early can help homeowners and builders avoid choosing a location that later proves difficult or unsuitable.
What Is Lift Pit Clearance?
The pit is the space below the lowest landing level of the lift.
Depending on the lift design, equipment may require a certain amount of space below the lowest floor.
The pit can accommodate components associated with the lift system and provide the required clearance beneath the lift car.
The required dimensions vary according to the lift type and manufacturer.
This is why pit requirements should be considered before construction begins rather than after a shaft has already been built.
What Is Overhead Clearance?
Overhead clearance refers to the space above the highest landing served by the lift.
The lift car and associated equipment need sufficient space above the top landing for the system to operate safely and meet applicable requirements.
The amount required depends on factors such as:
- Lift design
- Equipment configuration
- Lift speed
- Car dimensions
- Door arrangement
- Manufacturer specifications
- Applicable Australian requirements
A lift that fits comfortably between floors may still require additional space above the top landing.
Why These Dimensions Matter
Pit and overhead requirements can affect where a lift can be installed.
For example, a homeowner may identify an ideal position for a residential lift but discover that the available space above the top floor is limited.
Similarly, an existing building may have insufficient depth below the lowest landing for a particular lift design.
This does not necessarily mean installation is impossible. It means the lift system and installation approach need to be assessed carefully.
Residential Properties Can Have Tight Space Constraints
Residential buildings often have less spare space than commercial developments.
Homeowners may be working with:
- Existing floor levels
- Low roof heights
- Sloping roofs
- Existing foundations
- Restricted access
- Limited shaft space
- Heritage considerations
- Structural limitations
A new lift therefore needs to be planned around the existing building rather than treating the property as an empty construction site.
New Construction Gives More Flexibility
Installing a lift during a new build can make planning easier.
The architect, builder, structural engineer, and lift provider can consider the lift requirements while the building is being designed.
This allows the project team to plan:
- Shaft dimensions
- Pit requirements
- Overhead space
- Door openings
- Structural supports
- Electrical requirements
- Access routes
Planning these details early can reduce the likelihood of expensive changes later.
Existing Homes Require a Different Assessment
Retrofitting a lift into an existing home can involve more constraints.
The proposed location may have foundations, plumbing, wiring, beams, ceilings, or other building elements that limit the available space.
An assessment can determine whether the proposed location can accommodate the selected lift design.
In some cases, another part of the property may be more suitable.
Different Lift Designs Have Different Requirements
There is no single pit or overhead specification that applies to every lift.
Different systems can have different installation requirements.
For example, a residential lift may be designed differently from a commercial passenger lift.
Equipment configuration can also affect the amount of space needed.
This is why homeowners should avoid designing a shaft around generic measurements found online.
The dimensions should come from the specific lift system being considered.
The Shaft Is Only One Part of the Planning Process
It is tempting to measure the available shaft area and assume that the lift will fit.
However, lift planning involves more than width and depth.
Other considerations can include:
- Door opening
- Car dimensions
- Load capacity
- Pit depth
- Overhead clearance
- Structural support
- Machine or equipment location
- Electrical supply
- Accessibility
- Emergency systems
All of these factors need to work together.
What Happens If Overhead Space Is Limited?
Limited overhead clearance can create challenges during lift planning.
Depending on the building and lift design, possible solutions may include selecting a different lift configuration or modifying the building.
However, the appropriate option depends on engineering requirements and applicable regulations.
A low ceiling should therefore be identified early.
Waiting until installation begins can make changes more expensive and disruptive.
What Happens If There Is Not Enough Pit Depth?
Limited pit space can present a similar challenge.
The installation team may need to assess the existing structure and determine whether the proposed lift can be installed within the available dimensions.
Possible approaches depend on the specific lift system and building.
In some situations, the design may need to change rather than forcing a particular lift into an unsuitable space.
Building Structure Matters
Creating a pit can involve structural work.
Depending on the property, this could affect foundations, slabs, drainage, waterproofing, or other building elements.
Similarly, creating additional overhead space may involve changes to ceilings or roof structures.
These are not simply lift installation issues. They can become broader building and engineering considerations.
Why a Site Assessment Is Important
A professional site assessment can identify constraints before a lift is ordered.
The assessment may consider:
- Available floor space
- Floor-to-floor heights
- Roof height
- Existing slab
- Foundation conditions
- Access
- Proposed shaft location
- Electrical requirements
- Structural limitations
Measurements can then be compared with the requirements of suitable lift systems.
Choosing a Lift for an Existing Space
Homeowners should avoid choosing a lift solely because it looks compact.
A small lift still needs sufficient space for its equipment and safe operation.
When comparing options, ask:
- What pit depth is required?
- What overhead clearance is required?
- What shaft dimensions are needed?
- What structural work is involved?
- Does the lift suit the existing building?
- Are there alternatives if space is limited?
These questions can reveal installation requirements that are not obvious from the lift car itself.
Planning a New Lift in Sydney
Homeowners researching new lift installation Sydney should consider spatial requirements during the early design stage.
This is particularly important for properties with limited ceiling height or restricted space below the lowest floor.
A professional assessment can help determine which lift configurations may suit the building.
Residential Lift Planning
For homeowners comparing a residential elevator company Sydney, it is useful to ask how the provider approaches site assessment and installation planning.
A suitable provider should be able to explain the space requirements of the proposed lift and identify potential installation constraints before work begins.
This can make the planning process more predictable.
Don’t Build the Shaft Too Early
One common planning mistake is constructing a shaft based on approximate dimensions before selecting the lift.
The final lift may require different clearances.
Instead, the lift system and manufacturer specifications should be considered before final shaft dimensions are confirmed.
This is particularly important when the available space is tight.
Final Thoughts
Pit depth and overhead clearance are easy to overlook because neither is visible once a lift is installed.
However, both can influence whether a particular lift design is suitable for a building.
The required dimensions depend on the lift type, equipment configuration, manufacturer specifications, and applicable requirements.
For homeowners planning a new lift installation Sydney, considering these measurements early can help avoid costly design changes later.
Skyrise can assess the proposed installation location and help identify suitable options based on the property’s available space.
If you are comparing a residential elevator company Sydney, discussing pit, overhead, shaft, structural, and access requirements before committing to a lift can make the planning process much clearer.