


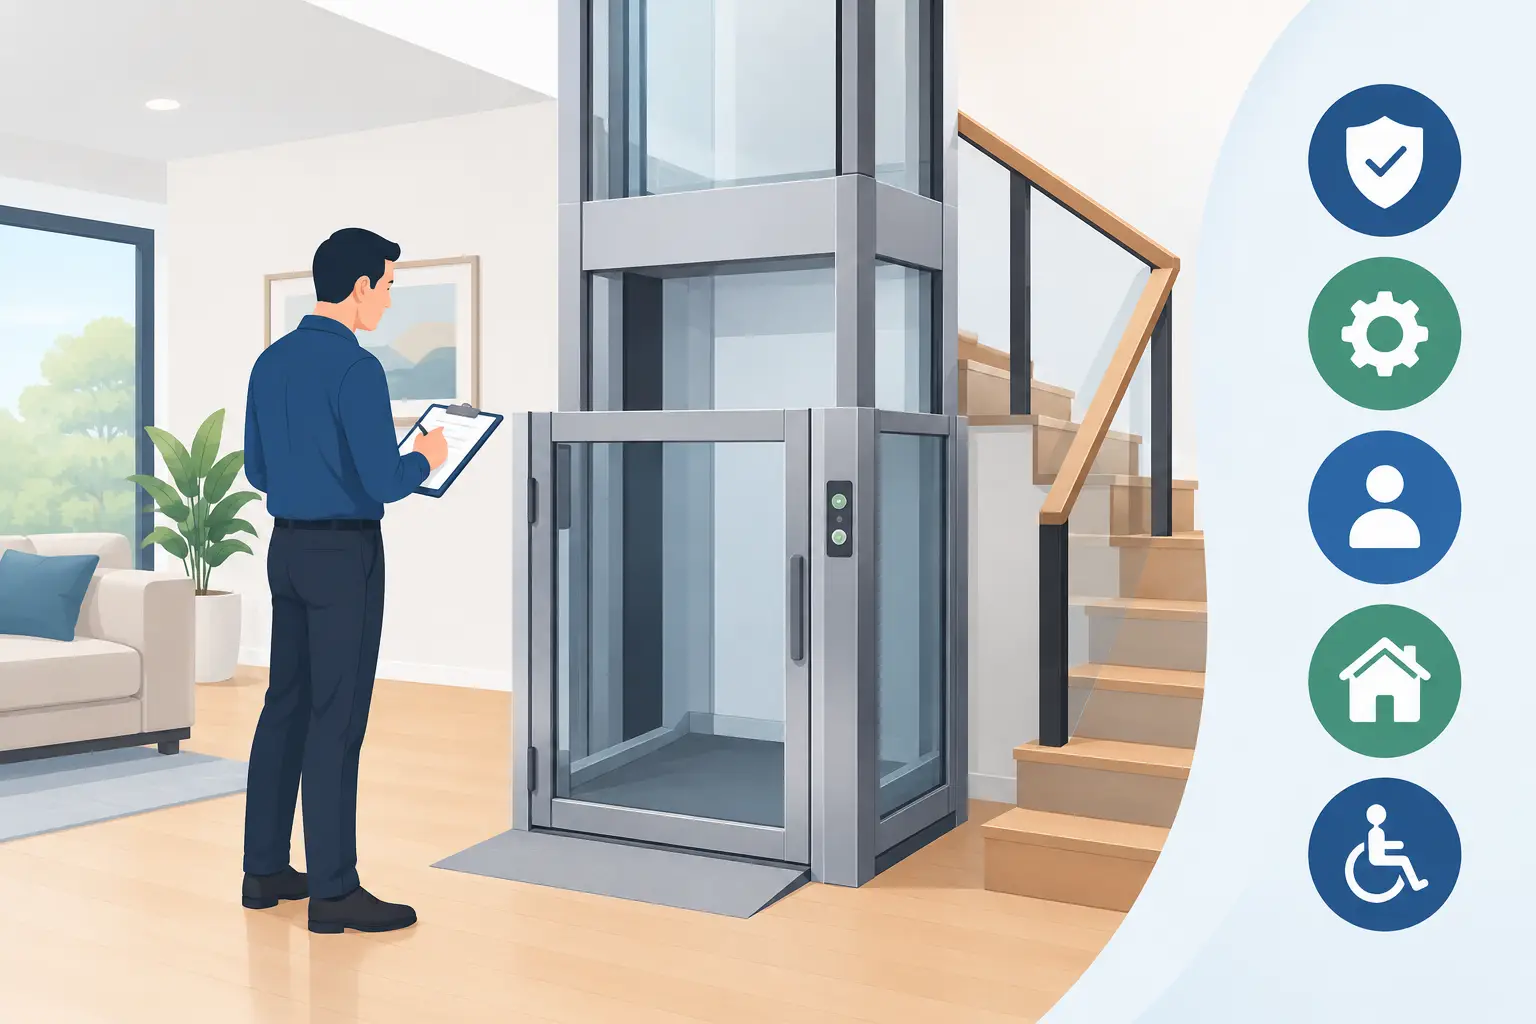
Residential Platform Lift Review: What to Check
A residential platform lift review should start with the daily reality of the person who will use it. A lift may need to accommodate a wheelchair, make stairs manageable after surgery, provide safer access between split levels, or allow a homeowner to remain in the property for longer. Those requirements affect every decision that follows, from platform size and entry configuration to where the lift is positioned and how it will be serviced.
Residential platform lifts are a practical accessibility solution, but they are not interchangeable. The best option is the one that suits the home’s layout, the user’s mobility needs and the level of support required over its working life. Price matters, but it should not be the only measure of value.
What a Residential Platform Lift Is Designed to Do
A platform lift moves a passenger between levels on an open or enclosed platform. Depending on the model and application, it may be installed within a shaft, alongside a staircase, externally, or in a purpose-built enclosure. It is commonly selected where a conventional home elevator is unnecessary, impractical or outside the project budget.
For many households, the main benefit is direct access without transferring from a wheelchair or relying on assistance on the stairs. A platform can also carry a mobility scooter, walking frame or carer where its rated capacity and dimensions allow. This makes it a strong option for ageing-in-place renovations, disability access upgrades and multi-level homes with restricted internal space.
That said, a platform lift is not always the right answer. It generally travels at lower speeds than a passenger elevator and may be better suited to shorter rises or a smaller number of stops. Where frequent use, several floors, greater travel height or a higher-end architectural finish is required, a residential elevator may provide a better long-term result.
Residential Platform Lift Review: The Key Assessment Areas
A worthwhile assessment looks beyond brochures and finishes. The lift needs to work safely within the building, be comfortable for its intended users and have a realistic pathway for maintenance and repairs.
Access needs and usable platform size
Start with who will use the lift now and in the coming years. A person who walks independently may need only a compact standing platform today, while a homeowner using a wheelchair requires enough clear space to enter, turn where necessary and exit safely. Door location is equally important. A straight-through arrangement can be easier to use than a single-entry layout in a tight hallway, but it requires suitable space on both sides of the lift.
Do not assess dimensions in isolation. Measure the approach to the lift, doorway clearances, landing space and any changes in floor level around the entry. A lift that technically fits into a corner may still be awkward or unsafe to approach with a wheelchair, walker or pram.
Building space and structural requirements
One of the advantages of a platform lift is that it can often reduce the building work associated with a conventional lift. However, it still requires careful planning. The installer needs to assess floor construction, available headroom, pit or ramp requirements, electrical supply, weather protection for external units and suitable fixing points.
An enclosed lift may need a supporting structure or shaft, while an open platform lift may affect circulation areas, balustrades or stair access. In an existing home, services hidden in walls and floors can also influence the final location. Early site assessment helps avoid a design that appears suitable on paper but requires costly alterations once work begins.
If the home is part of a strata scheme, townhome development or renovation subject to approval conditions, owners should also confirm any requirements affecting external appearance, common property or construction access.
Safety features and compliance
Safety is central to any residential platform lift review. The equipment should be selected, installed and commissioned in line with applicable Australian requirements and the project’s building approval pathway. A qualified provider can explain the standards and approvals relevant to the lift type, travel distance and installation location.
In practical terms, look for safety measures such as protected platform edges, landing gates or doors where required, emergency stop controls, obstruction sensing, emergency lowering or backup arrangements, clear operating controls and an alarm or communication method. The exact features depend on the lift design, so homeowners should ask how the system responds if there is a power interruption or an obstruction during travel.
Safe use also depends on the surrounding area. Gates must close correctly, access points should remain clear, and the lift should not create a new trip risk at either landing. A properly planned installation considers the whole movement path, not only the equipment itself.
Reliability, servicing and support
A lift is a mechanical and electrical system, not a fit-and-forget renovation item. Like any equipment that supports safe access, it needs planned maintenance. Regular servicing helps identify wear, adjustment issues and component faults before they lead to reduced performance or an unexpected outage.
When comparing providers, ask who will maintain the lift after installation, whether approved technicians are available in your area and how faults are handled. It is also sensible to ask about parts availability, call-out arrangements and whether the provider can modernise or replace equipment if needs change in future.
A lower purchase price can lose its appeal quickly if there is limited technical support or no clear maintenance plan. For a household relying on the lift every day, responsive service and access to experienced technicians are part of the product decision.
Appearance and home integration
Accessibility equipment should perform well without making the home feel temporary or institutional. Residential platform lifts are available in different enclosure styles, finishes, glazing options and colours, allowing the installation to complement contemporary, heritage and practical family homes.
The right finish depends on location. Glass or glazed panels can keep a stairwell or living space feeling open, while a more enclosed design may offer greater privacy or suit an external installation. In coastal or exposed locations, material selection and weather protection deserve additional attention to support durability.
Visual integration should never override practical access. A slim design is attractive, but not if it leaves insufficient room for a wheelchair user. The best projects balance the lift’s footprint, the building’s character and the user’s independence.
Questions to Ask Before You Accept a Quote
A detailed quote should explain what is included, not simply provide a lift model and a price. Clarify the travel distance, number of stops, platform dimensions, load capacity, entry and exit arrangement, controls, finishes, electrical works, structural works, approvals and commissioning. It should also state whether any building alterations are excluded.
Ask how long the lift is expected to take from order to installation, what access the installers will need, and whether the home can remain occupied while works are underway. For a renovation, programme coordination with builders, electricians and other trades can make a significant difference to cost and disruption.
It is worth discussing the expected maintenance schedule before signing off on the installation. This creates a clear plan for keeping the lift safe, available and operating efficiently from day one.
When a Platform Lift Is the Right Choice
A platform lift is often an excellent fit when accessibility is the priority and the home has a modest vertical rise between levels. It can provide a direct, dignified alternative to stairs without the footprint or specification of a full passenger elevator. It is particularly effective where a resident uses a wheelchair or mobility aid and needs predictable, independent access.
However, every property is different. A narrow stairwell, a complex renovation, higher travel requirements or intensive use may point towards another lift solution. A site-specific recommendation is more dependable than choosing solely from photos or an online price range.
For homeowners, builders and property managers, the most useful next step is a professional site assessment. Skyrise Elevators can review the access challenge, available space and service requirements, then recommend a solution designed to provide safe, reliable movement for the life of the property.