


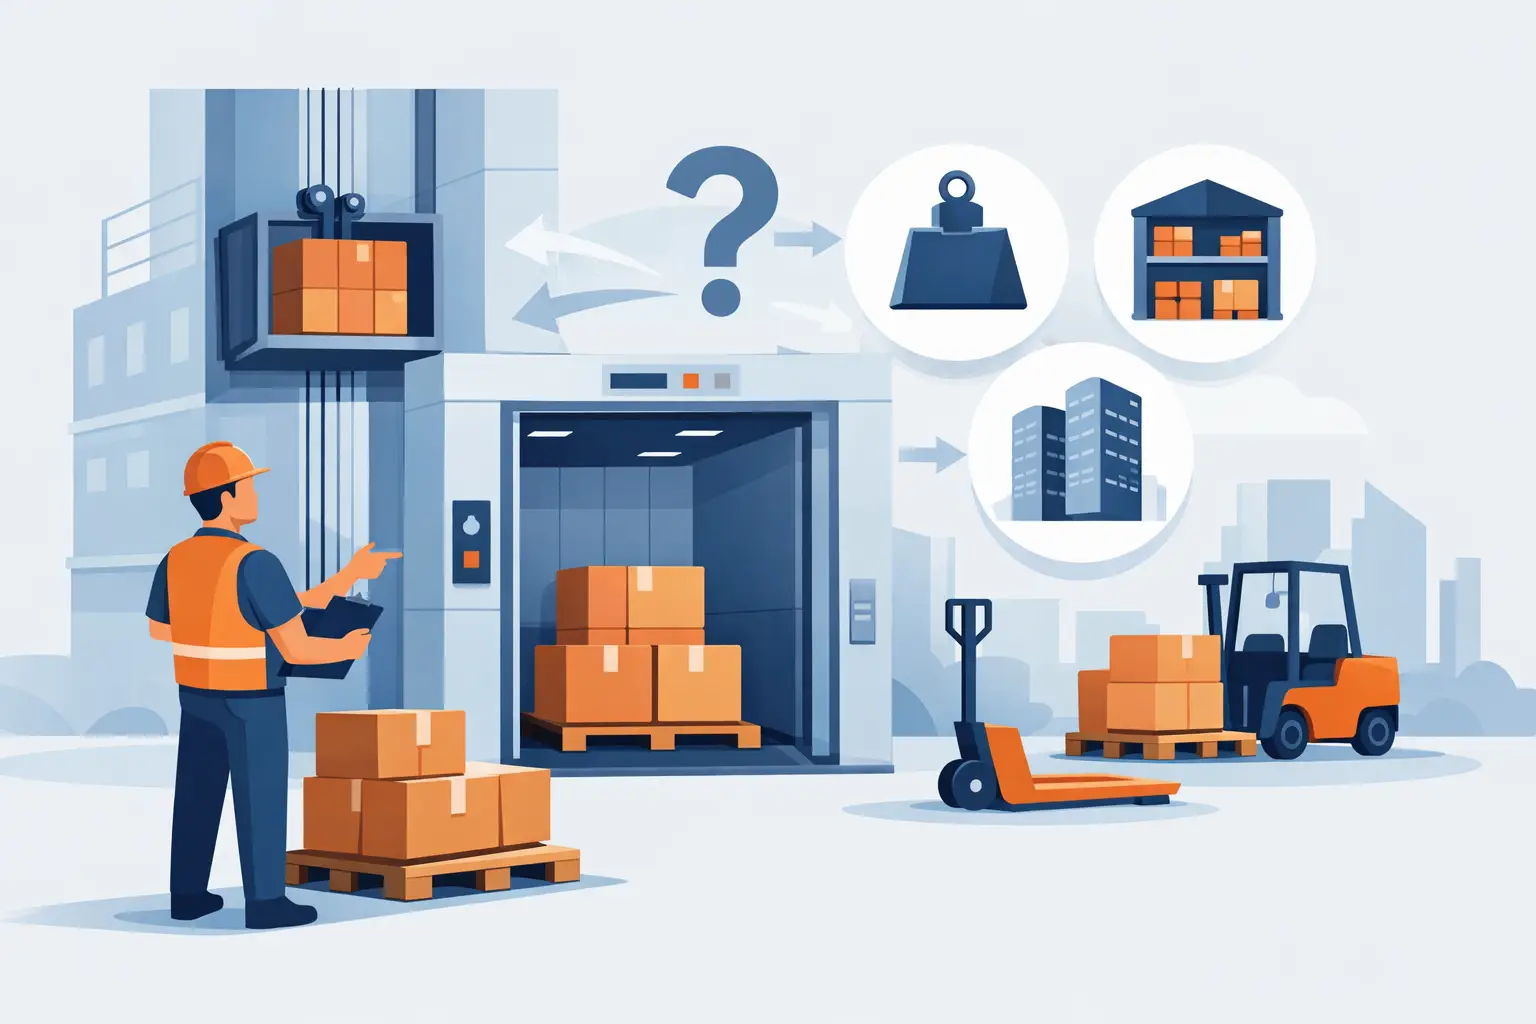
How to Choose a Goods Lift for Your Building
A goods lift that is too small slows down operations from its first day. One that is oversized can consume valuable floor space and add unnecessary cost. Knowing how to choose a goods lift starts with understanding what your building needs to move, how often it needs to move it, and the conditions the lift will work in every day.
For warehouses, retail premises, medical facilities, schools, hospitality venues and mixed-use buildings, a goods lift is more than a convenient way to shift stock between floors. It can improve manual handling safety, protect goods in transit and keep staff, deliveries and customers moving without disruption. The right decision considers the full operating picture, not just the initial lift price.
Start with the load, not the lift car
The most useful first question is simple: what will the lift carry? Record the heaviest item that will regularly travel between floors, including pallets, trolleys, roll cages, equipment and packaging. Then account for the handling equipment itself. A pallet jack, platform trolley or stock cart adds weight and affects the clear space required inside the car.
Lift capacity is usually expressed in kilograms, but selecting a capacity based only on one maximum load can be misleading. If staff will move several items together to reduce trips, the working load may be substantially higher. A lift that operates constantly at its limit is also less flexible when business requirements change.
Allow sensible capacity headroom, but do not assume bigger is always better. Higher-rated lifts can require a larger shaft, heavier supporting structure and more electrical infrastructure. The right capacity is the one that safely supports normal use, peak periods and foreseeable growth without placing unnecessary demands on the building.
Measure the largest item and its turning path
Car dimensions matter as much as rated load. Measure the length, width and height of the largest goods to be transported, then consider how they enter, turn and exit the lift. A tall display unit may fit within the car but not pass through the door opening. A pallet may fit through the door but leave no room for a pallet jack to manoeuvre.
Think beyond the lift itself. There must be adequate landing space at every level for safe loading and unloading. Tight corridors, sharp turns and sloping floors can create handling risks and reduce the practical value of an otherwise suitable lift.
Choose a goods lift for its daily traffic pattern
A lift serving occasional deliveries has different requirements from one supporting a busy kitchen, storeroom or warehouse throughout the day. Estimate the likely number of trips at normal and peak times, the distance of travel, and whether loading will be coordinated around set delivery windows.
Higher traffic generally calls for durable components, efficient door operation and a drive system designed for the intended duty. Waiting time also matters. If staff queue to move stock at the start of a shift or during a retail delivery, a slow lift can affect labour costs and operational flow.
Consider who will use the lift. If trained staff will operate it with standard trolleys, the design may be straightforward. If multiple teams, contractors or delivery drivers will use the equipment, controls should be clear, access can be managed appropriately, and the system should suit a broader range of users.
Where goods need to move alongside a staff member, a compliant goods and passenger solution may be required rather than a goods-only lift. This is an early design decision, not a detail to solve after installation. The lift type, safety features and applicable requirements differ depending on whether people travel in the car.
Assess the site before selecting specifications
A goods lift must suit the building as well as the load. New developments offer more freedom to plan a shaft, pit, overhead clearances and landing access from the outset. Existing buildings often require a more tailored approach, particularly where space is restricted or structural changes are needed.
A proper site assessment should review the available shaft location, floor construction, headroom, pit depth, power supply, drainage considerations and access for installation. It should also consider how equipment will be brought into the building and whether works can occur without interrupting tenants, customers or critical operations.
For retrofit projects, compact lift arrangements can be valuable, but compromises should be understood clearly. A reduced footprint may limit car size, door configuration or travel speed. In some sites, a purpose-designed solution offers better long-term usability than forcing a standard lift into an unsuitable space.
Plan doors around how goods are handled
Door size and configuration affect every trip the lift makes. Centre-opening doors can provide a wide clear opening where space allows, while single-slide or telescopic options may be better suited to constrained landings. Through-car access, with doors on opposite sides, can improve flow by allowing staff to load from one side and unload from the other without turning bulky items.
Door protection is equally important in demanding environments. Stock trolleys, pallet equipment and frequent deliveries can damage finishes, door edges and landing entrances. Durable wall protection, non-slip flooring, reinforced thresholds and suitable lighting help keep the lift safe and presentable over time.
Specify for the environment, not just the floor plan
The environment determines the level of protection the lift needs. A clean retail stockroom, a commercial kitchen, a healthcare facility and an industrial workshop place very different demands on equipment.
For wet, dusty, corrosive or temperature-variable areas, materials and components should be selected accordingly. Stainless steel finishes may be appropriate where hygiene or wash-down conditions are a concern. Heavy-duty car linings and impact protection are often worthwhile in industrial settings. In a public-facing building, appearance and noise control may carry more weight alongside durability.
Fire and smoke separation, access control, emergency communication and interface requirements should also be addressed during planning. These details affect the overall lift design and may involve coordination with the builder, architect, fire consultant, electrical contractor and certifier.
Build safety and compliance into the brief
A goods lift should be designed, installed and maintained to meet relevant Australian requirements for its use and location. The National Construction Code, applicable Australian Standards, workplace health and safety obligations and local approval processes can all influence the specification.
Rather than treating compliance as a final sign-off item, include it in the project brief from the start. For example, the intended use of the lift determines whether it can carry people, what controls and safety systems are needed, and how access needs to be managed.
Safe operation also relies on practical details. Landing gates or doors must prevent access to the shaft. Interlocks need to function correctly. Emergency stops, alarm systems and communication equipment should be suitable for the building and its operating hours. Clear staff procedures and operator training help prevent misuse that can lead to breakdowns or injuries.
Consider maintenance before installation begins
A goods lift is a working asset, and its reliability depends heavily on service access and planned maintenance. Before committing to a model or layout, ask how technicians will access the machinery, controller, doors and safety components for inspections, repairs and future upgrades.
A lower upfront cost can become expensive if replacement parts are difficult to obtain, if service access is poor, or if the lift is not well matched to its workload. Maintenance planning should account for usage levels, environmental conditions and the consequences of downtime. A lift moving critical medical supplies or production materials needs a different response plan from one used for occasional archive storage.
Ask the provider to explain expected servicing intervals, common wear items, emergency support arrangements and the availability of parts. A structured maintenance program helps identify issues before they become operational failures and supports a longer working life for the installation.
Compare the whole-life value
The installed price is only one part of the decision. Compare proposals based on capacity, car and door dimensions, travel speed, finishes, safety features, building works, electrical requirements, warranty, maintenance scope and likely lifecycle costs.
Be cautious with quotes that appear cheaper because key site works or protective features have been excluded. A clear proposal should identify what is included, what relies on other trades, and any assumptions about the building conditions. This reduces costly variations once work is underway.
It is also worth considering future needs. If a tenancy may change, stock volumes may rise, or the building is expected to operate longer hours, selecting a slightly more adaptable configuration now can avoid major modifications later.
A detailed site visit and operational discussion will usually produce a better outcome than choosing from a standard specification sheet. Skyrise Elevators can assess your building, freight requirements and maintenance needs to help specify a goods lift that supports safe handling, dependable uptime and efficient day-to-day operations.
The best goods lift is one your team barely has to think about: it fits the load, suits the site, handles the traffic and remains dependable long after the installation works are complete.