


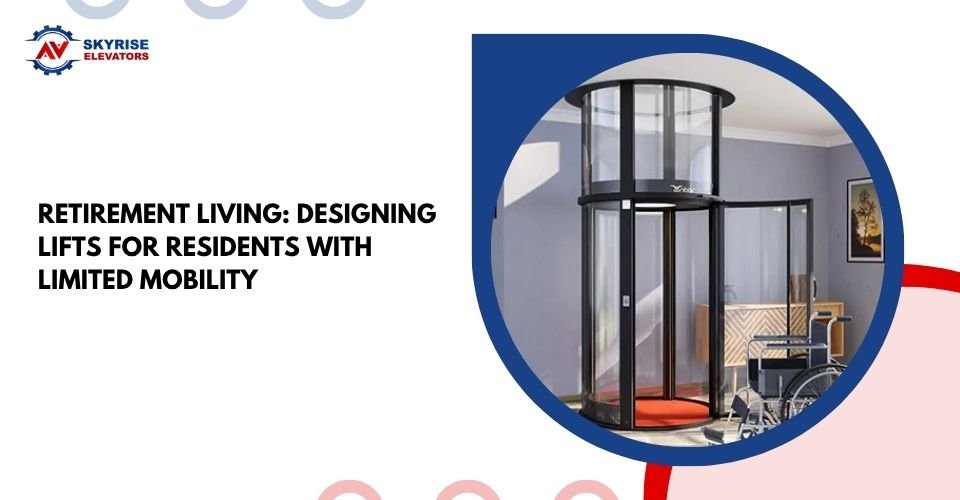
Retirement Living: Designing Lifts for Residents With Limited Mobility
Retirement living should allow residents to move around their homes with as much independence, comfort, and confidence as possible. However, stairs can become a daily obstacle for people who use walking aids, experience balance difficulties, or have limited mobility.
A well-planned lift can make different levels of a home more accessible and reduce the need to rely on stairs. For retirement living developments, multigenerational homes, and properties being adapted for ageing residents, lift design should consider more than simply moving between floors. Entry space, door operation, controls, lighting, and ease of use all influence whether the lift meets residents’ needs.
Homeowners considering a new lift installation service Sydney should assess the property, the residents’ mobility requirements, and the available space before choosing a system.
The most suitable solution depends on the building layout, expected usage, accessibility needs, and applicable Australian requirements. Planning these factors early can help create a home that remains practical as residents’ needs change.
Why Lift Accessibility Matters in Retirement Living
Ageing does not affect everyone in the same way. Some residents may walk independently but struggle with stairs, while others may use a walking frame, wheelchair, or mobility scooter. A home’s accessibility needs can also change over time.
Stairs may become difficult because of reduced balance, joint pain, muscle weakness, or fatigue. When essential rooms are located on different floors, residents may have fewer options for moving around their homes comfortably.
A residential lift can provide an alternative route between levels, depending on the system’s dimensions, capacity, and suitability for the resident.
For retirement living properties, the design process should consider:
- Everyday independence: Residents should be able to access the areas they regularly use.
- Ease of entry and exit: Doorways and cabin dimensions should suit the intended users and their mobility equipment.
- Simple controls: Buttons and operating instructions should be easy to understand and reach.
- Safe movement: The lift should allow residents to enter, travel, and exit without unnecessary difficulty.
- Future requirements: The design should account for possible changes in mobility and support needs.
An accessible lift can be an important part of an inclusive home, but it should complement other measures such as suitable handrails, clear pathways, appropriate lighting, and accessible bathrooms.
1. Choose a Lift That Matches Residents’ Mobility Needs
The first step is to identify who will use the lift and how they will use it. A lift designed for someone who walks with a cane may have different requirements from one intended for a wheelchair user.
Consider whether residents need to enter with a walking frame, turn around inside the cabin, or travel with another person. These practical details help determine the cabin size, doorway width, and arrangement of controls.
Before selecting a system, assess:
- The dimensions of mobility aids or wheelchairs used by residents.
- The space needed to enter and exit comfortably.
- Whether a resident needs assistance during travel.
- The number of floors the lift must serve.
- The expected frequency of use throughout the day.
Do not assume that every residential lift can accommodate a wheelchair or mobility scooter. Confirm the manufacturer’s specifications and discuss the intended use with the installer before making a decision.
2. Make Entry and Exit as Easy as Possible
Entering and leaving the lift should not require residents to negotiate unnecessary obstacles. Even a small step, narrow doorway, or awkward approach can make a lift difficult to use.
A suitable design should consider the relationship between the cabin floor and the landing. A level entry, where achievable with the selected system, can reduce the need to step over a threshold.
The area outside the lift also matters. Residents need enough clear space to approach the doorway, position a walking aid, and move away after exiting.
Useful design considerations include:
- A doorway that accommodates the intended users and mobility equipment.
- A cabin entrance that does not create an avoidable trip hazard.
- Sufficient manoeuvring space on each landing.
- Clear pathways without loose rugs, furniture, or other obstructions.
- Door operation that does not require excessive physical effort.
If the lift is being installed in an existing home, a site assessment can help identify structural limitations and determine how the surrounding space can be arranged.
3. Select Simple, Accessible Controls
Lift controls should be easy to see, reach, and operate. Complicated instructions or poorly positioned buttons can create difficulties for residents with limited dexterity, reduced vision, or memory-related challenges.
Large, clearly labelled buttons may be easier to use than small controls with unclear symbols. Good contrast between buttons and their surroundings can also improve visibility.
When reviewing control options, consider:
- Button placement: Controls should be reachable by the intended users, including seated users where applicable.
- Clear labelling: Floor numbers and operating instructions should be easy to identify.
- Lighting: Controls should remain visible in different lighting conditions.
- Feedback: Clear indicators can help residents understand whether a floor has been selected or the lift has arrived.
- Operating effort: Controls should not require unnecessary force or complex movements.
The exact control arrangement depends on the lift model and applicable accessibility requirements. Residents or carers should have an opportunity to review the proposed controls before the installation is finalised.
4. Consider Cabin Space, Handrails, and Seating
A lift cabin should provide enough space for its intended users to stand or sit comfortably during travel. The required dimensions depend on whether the lift is designed for a standing passenger, a person using a walking frame, or a wheelchair user.
Handrails may help some residents maintain balance when entering, travelling, or exiting. Their positioning should be considered alongside the available cabin space and the resident’s ability to grip them.
Seating may also be worth considering for residents who cannot stand comfortably for the duration of a journey, provided the selected lift is designed to accommodate it.
Before choosing cabin features, check the following:
| Design feature | What to assess |
| Cabin dimensions | Whether the intended users and mobility equipment fit comfortably |
| Handrails | Whether their placement supports safe movement without obstructing access |
| Flooring | Whether the surface is suitable for the lift’s design and reduces avoidable slipping risks |
| Lighting | Whether the cabin is adequately illuminated |
| Doorway | Whether entry and exit are practical for the intended users |
| Load capacity | Whether the rated capacity suits the expected passengers and equipment |
These details should be assessed together rather than selected individually. For example, adding a handrail or seat should not compromise the space required by a wheelchair user.
5. Plan for Safety During Power or Equipment Failures
Residents with limited mobility may have difficulty leaving a lift without assistance if it stops unexpectedly. Safety features and emergency procedures therefore deserve particular attention.
Ask the installer how the selected lift responds to a power interruption, what emergency communication options are available, and how passengers can obtain assistance if the lift stops between floors.
Depending on the lift model, relevant features may include emergency lighting, an alarm, communication equipment, and a suitable emergency lowering or rescue system.
Homeowners and retirement living operators should also establish a clear process for responding to faults. Residents need to know whom to contact, while carers or building staff should understand the appropriate emergency procedure.
Never assume that every lift includes the same backup features. Confirm what is provided by the manufacturer and what additional equipment or arrangements may be required.
6. Assess Space and Building Requirements Before Installation
A lift must fit the property without creating unnecessary difficulties elsewhere in the home. In an existing retirement property, available space may be limited by staircases, hallways, structural walls, and the positions of bedrooms or bathrooms.
The installation assessment should consider the lift’s footprint, the number of floors served, access to each landing, and the structural work required.
A qualified installer can assess whether the proposed location is suitable and explain the implications for construction, electrical connections, and ongoing maintenance.
It is also important to confirm the applicable building approvals, safety standards, and accessibility requirements. These depend on the property type, the scope of work, and the selected lift system. Retirement living developments may have different requirements from an individual private home.
7. Think About Future Mobility Needs
A lift may initially be used by someone who can walk independently but later become essential for wheelchair access or assistance from a carer. Considering these possibilities during the design stage can help avoid limitations that become apparent only after installation.
This does not mean every home needs the largest available lift. Instead, consider the likely range of users and identify which features would provide meaningful flexibility.
Questions worth discussing include:
- Could a resident need to use a wheelchair in the future?
- Will carers or family members need to travel in the lift with the resident?
- Could the resident’s mobility equipment change?
- Will the lift serve essential rooms on different floors?
- Can maintenance and repairs be arranged without excessive disruption?
Future-proofing should be balanced against the property’s available space, budget, and structural limitations. A professional assessment can help distinguish useful adaptations from features that may not be necessary.
8. Compare Residential Lift Options
Different residential lift systems have different space, installation, capacity, and operating requirements. The appropriate choice depends on the building and the intended users rather than one feature alone.
When comparing residential lifts Sydney, review the manufacturer’s specifications and discuss how each option fits the property.
Consider these factors:
- Available space: Some systems may be better suited to properties with limited room.
- Number of levels: Confirm that the lift can serve all required floors.
- Passenger requirements: Check cabin dimensions, rated capacity, and accessibility features.
- Installation work: Understand the structural modifications and building work involved.
- Maintenance: Ask about recommended servicing, emergency support, and access to replacement parts.
- Long-term costs: Consider installation, electricity use, servicing, and potential repairs.
Request a site assessment before making a final selection. A system that appears suitable in a product brochure may not fit the building or meet the resident’s mobility requirements.
Final Thoughts
Designing a lift for retirement living requires careful attention to the people who will use it. Cabin dimensions, entry space, controls, safety features, and future mobility needs all influence how practical the lift will be in everyday life.
For homeowners and retirement living operators considering a new lift, SkyRise Elevators provides a starting point for exploring residential lift options and installation requirements. A professional assessment can help establish which system is suitable for the property and its intended users.
The goal is to create a home where residents can move between floors with fewer physical barriers. By considering accessibility from the beginning, property owners can make more informed decisions about lift design, installation, and long-term use.