


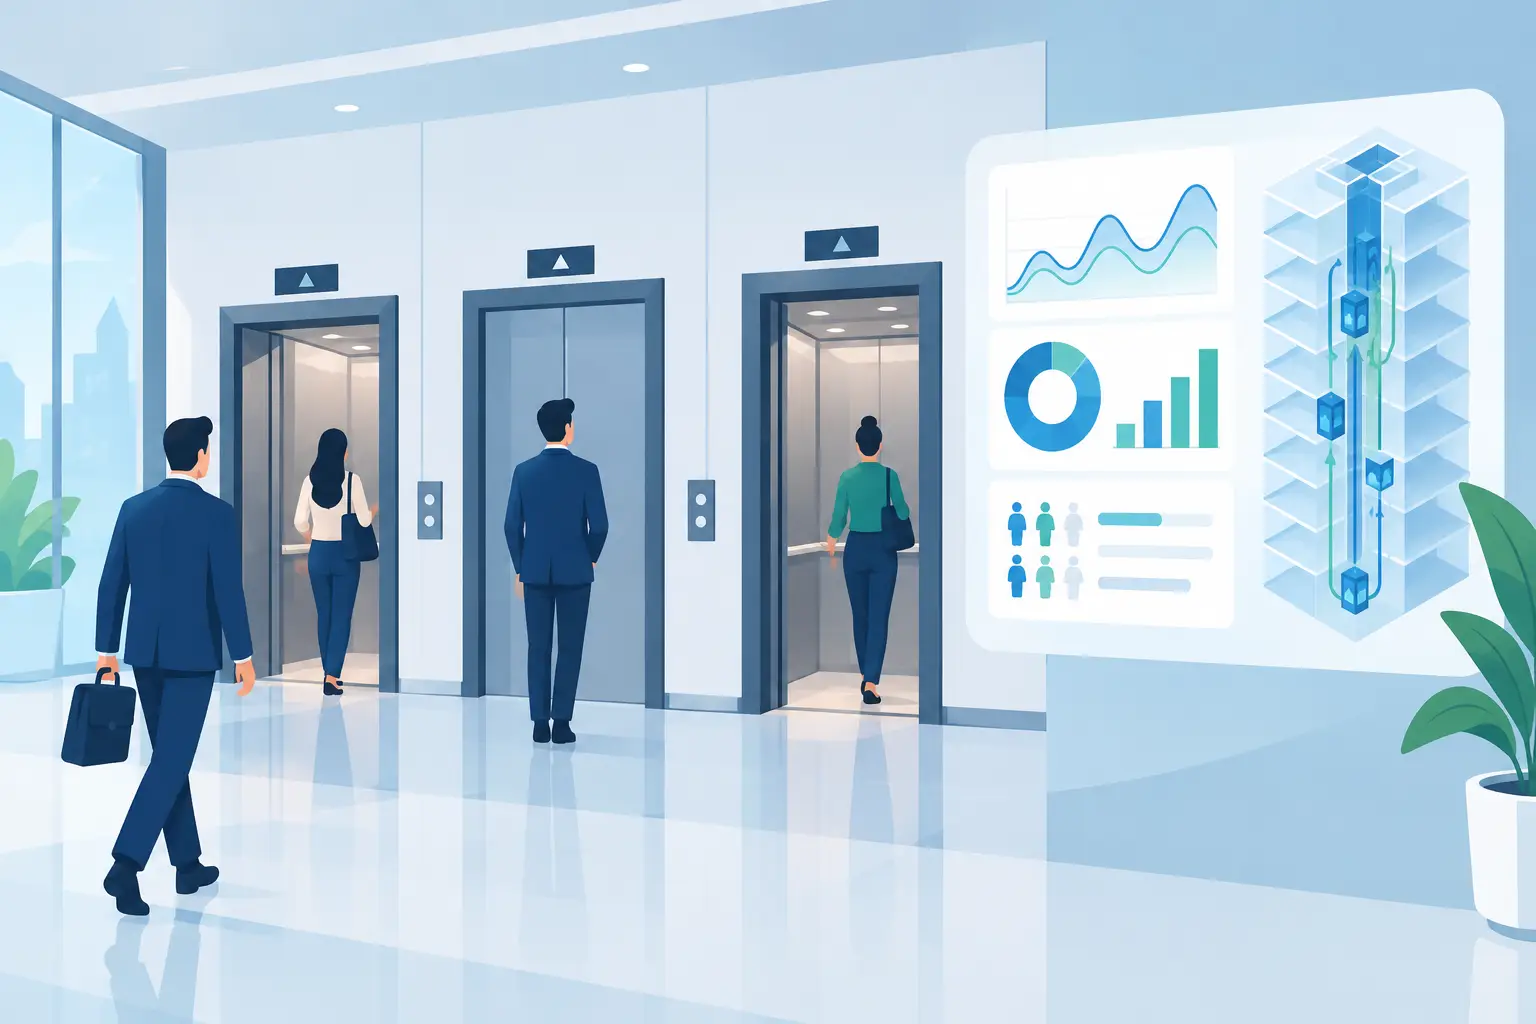
Lift Traffic Analysis for Better Building Flow
A lift can be mechanically reliable and still frustrate everyone who uses it. Long waits at the lobby, crowded cars at changeover time and repeated stops on every floor usually point to a capacity or traffic-flow issue, not simply a maintenance fault. Lift traffic analysis gives building owners, developers and facility managers a practical way to understand where those delays come from and what will improve them.
For a new project, the analysis helps determine the right number, size, speed and configuration of lifts before construction commits the building to an unsuitable design. In an existing building, it can clarify whether a modernisation, revised control strategy or an additional lift is the most sensible response to growing demand.
What lift traffic analysis measures
Lift traffic analysis models how people, goods or patients move through a building over a defined period. It looks beyond the total number of occupants and focuses on when they travel, where they start, where they need to go, and how quickly the lift group can respond.
The usual measures are passenger waiting time, journey time, handling capacity and interval. Waiting time is what users experience before a car arrives. Journey time includes the trip itself, including stops and door operation. Handling capacity estimates how many people the lift system can move during the busiest period, while interval measures the time between available cars at the main floor.
These figures need interpretation. A very short average waiting time can conceal a poor experience if a smaller group of users waits far longer during the morning rush. Likewise, a system that performs well for office workers may be unsuitable for an aged care facility, hospital or logistics site where wheelchairs, beds, trolleys and goods need more space and more predictable access.
Why building type changes the answer
There is no universal lift specification that suits every building. A two-car system in a low-rise medical centre faces a different pattern of use from the same arrangement in a residential tower or warehouse.
Office buildings often experience concentrated up-peak traffic as staff arrive, followed by lunch-time inter-floor trips and an afternoon down-peak. Residential buildings can have less predictable daily demand, but may require generous car dimensions for prams, mobility equipment, furniture moves and visitors. In retail settings, traffic can rise sharply around opening times, promotions and weekend periods. Industrial sites may need service lifts that prioritise goods movement, staff access or shift changes rather than conventional passenger travel.
Healthcare and aged care environments require even closer consideration. The ability to move patients, carers, wheelchairs, beds and equipment safely may matter more than achieving the lowest possible passenger waiting time. A traffic study should account for these operational priorities from the start.
Peak demand is not always a morning rush
A common mistake is to assess traffic based only on the busiest entry period. Many buildings have several peaks, each requiring a different response. A school may experience sharp class-change movements. A mixed-use building may have office commuters, residential residents and retail customers travelling at different times. A distribution facility may see intense movement when shifts overlap or deliveries arrive.
Understanding the actual pattern avoids overinvesting in the wrong solution. It may be more effective to improve control settings or dedicate a service lift at a particular time than to install capacity that remains underused for most of the day.
The information that produces a useful analysis
A sound analysis starts with accurate building and usage data. For planned developments, this includes floor plans, floor populations, intended tenancy mix, travel distances, building operating hours and the proposed lift arrangement. For existing sites, lift performance records, service history and direct observation provide valuable evidence.
Passenger numbers should reflect how the building will actually operate rather than an optimistic occupancy assumption. A commercial floor filled with flexible workspaces may generate a different arrival profile from a floor occupied by one tenant with staggered hours. In residential developments, the number of apartments alone does not explain demand – layout, amenities, parking access and delivery activity also affect lift use.
The lift details matter as well. Car size, rated load, speed, travel height, door width, door opening and closing times, levelling performance and group-control logic all influence capacity. Small delays at doors can become significant when a car makes many stops during peak periods.
For an occupied building, observations should cover more than one typical day where possible. A single inspection can be distorted by weather, school holidays, an event in the building or an unusually quiet tenancy day. Lift controller data can also show call patterns and faults that occupants may report only as a general sense of slow service.
From numbers to the right lift solution
The value of lift traffic analysis is not the spreadsheet or simulation alone. It is the decision that follows. Depending on the findings, the right solution may involve a new installation, control upgrade, refurbishment or changes to building operations.
In some cases, modernising an older lift improves handling capacity without changing the shaft. Faster and more accurate door operation, improved levelling, upgraded drives and contemporary group controls can reduce delays across hundreds of daily journeys. Where more than one lift serves the same area, group controls can allocate calls more efficiently and prevent cars from responding unnecessarily to the same demand.
Destination control can be worthwhile in busy commercial buildings. Instead of pressing an up or down button and selecting a floor inside the car, passengers enter their destination before boarding. The system groups people travelling to similar floors, reducing the number of stops. It is not suitable for every site, however. It requires clear user communication and should be assessed carefully in buildings with visitors, public access or users who may need a simpler interface.
Other buildings need physical capacity rather than smarter controls. A larger car, wider doors, an additional lift or a separate goods and service lift can relieve pressure where bulky loads regularly compete with passengers. This separation can also protect finishes, improve safety and reduce disruption during deliveries, rubbish removal and tenant works.
When a full replacement makes sense
There is a point where repeated repairs and limited performance improvements no longer represent good value. If an ageing lift has frequent breakdowns, poor ride quality, obsolete parts or insufficient capacity for the building’s current use, replacement may provide a more reliable long-term outcome.
A replacement project should not simply copy the old specification. The building may have changed substantially since the original lift was installed. Occupancy may be higher, accessibility expectations may have evolved, or a former office space may now be used for healthcare, education or residential purposes. Traffic analysis provides the evidence needed to specify the replacement around present and expected demand.
Design early to avoid expensive compromises
For developers and builders, lift traffic planning is most valuable before the core layout is fixed. Once shaft dimensions, lift lobbies, structural openings and electrical infrastructure are set, options become more limited and costly.
Early analysis can influence the number of shafts, car dimensions, machine-room requirements, speed selection and whether passenger and service movements should be separated. It can also identify the impact of a proposed basement, rooftop amenity area or podium car park before these features create unexpected pressure on the lift group.
There are trade-offs. A higher-speed lift can reduce travel time in a taller building, but it may not solve delays caused by poor door performance or insufficient car capacity. Adding a larger car may support accessibility and goods movement, but shaft constraints may affect the available configuration. The best answer balances user experience, building purpose, capital cost, maintenance needs and future flexibility.
Signs your building may need a review
A traffic review is worth considering when regular queues form at predictable times, tenants complain about delays, lifts are full before reaching upper floors, or service and delivery activity disrupts passenger access. It is also useful before a major tenancy change, refurbishment, conversion or expansion.
Do not assume every delay is a traffic problem. Faults, worn door equipment, poor levelling, unreliable call buttons and recurring shutdowns can create similar symptoms. A qualified lift provider should first distinguish between a maintenance issue and a system-capacity issue. In many cases, both need attention: reliable equipment is the foundation, while traffic planning determines whether that equipment is adequate for the building.
A practical next step for property teams
Start with a clear record of when complaints occur, which floors are affected and what type of traffic is involved. Combine this with maintenance reports, building occupancy details and any planned changes to the property. That information gives a lift specialist a sound basis to assess the system rather than recommending a generic upgrade.
Skyrise Elevators can assess lift performance alongside the practical realities of your building, from passenger flow and accessibility to service requirements and long-term maintenance. The aim is not to add complexity for its own sake, but to provide lift capacity and reliability that support the way people use the property every day.
A well-planned lift system is rarely noticed at its best. People arrive at their floor safely, goods move when they need to, and building operations continue without avoidable queues or interruptions. That is the standard worth designing and maintaining for.