


Home Elevator Installation: What to Expect
A staircase that once felt easy can become the hardest part of a home. For some owners, that shift happens gradually with age or reduced mobility. For others, it arrives suddenly after injury, renovation plans, or a decision to build a long-term family home that works on every level. That is usually when home lift installation moves from a nice idea to a practical requirement.
A residential lift is not just about convenience. It can improve access, support independent living, add value to a multi-storey property, and make daily movement safer for everyone in the household. But the right outcome depends on more than choosing a lift model. It starts with understanding the building, the intended use, and the long-term service needs that come with any vertical transport system.
When home lift installation makes sense
In many homes, the main driver is accessibility. Owners may be planning ahead for ageing in place, accommodating a family member with mobility limitations, or reducing the risk and strain of repeated stair use. In other cases, the lift is part of a new build where the goal is to future-proof the property from day one.
There is also a strong design and practicality case. Carrying groceries, luggage, prams, or laundry between levels is not always realistic, especially in larger homes. A lift can make upper floors far more usable and remove the friction that comes with stairs in day-to-day living.
That said, suitability depends on the property. A lift that works well in a new architectural home may require a different approach in an older residence with limited internal space. This is why a proper site assessment matters early. It helps identify what is possible, what needs structural adjustment, and which solution offers the best balance of performance, layout and budget.
What affects the design and scope
No two home lift installations are exactly the same. The final design is shaped by the number of floors, available footprint, headroom, pit requirements, entry configuration and interior finishes. A home with generous floorplates gives more flexibility. A compact townhouse or split-level residence often calls for tighter planning and a more customised approach.
The question of where the lift goes is often the biggest one. Some projects can incorporate a lift neatly into an existing void, near a stairwell, or as part of an extension. Others need more substantial building work to create the shaft or support structure. In new builds, planning for the lift from the start is usually more efficient and can reduce the need for compromise later.
Power supply, load capacity and travel distance also influence the specification. A lift designed mainly for one or two passengers may differ from a unit intended to carry a wheelchair or heavier domestic loads. If accessibility is the priority, cabin dimensions and door clearances need careful attention from the outset.
Home lift installation in new builds vs existing homes
If you are building a new home, installation is generally simpler. The lift can be coordinated with the architectural and structural design, which makes it easier to allocate space, integrate services and manage compliance. This often leads to a cleaner result and fewer construction variations.
Retrofitting a lift into an existing home is still very achievable, but it tends to involve more variables. Structural alterations may be needed. Finishes may need to be removed and reinstated. Access for equipment and trades can also affect timing. In occupied homes, the work must be planned carefully to minimise disruption and maintain safety throughout the project.
Neither route is automatically better. A retrofit may be the right call if staying in the home is the priority and relocation is not practical. The key is working with an experienced provider that can assess real-world constraints, not just supply equipment.
Approvals, compliance and site conditions
Home lifts may be residential products, but they still need to meet relevant safety and installation requirements. Depending on the scope of works, there may also be approvals tied to building alterations, electrical works or structural changes. Requirements can vary by property type and location, so this part should never be treated as an afterthought.
Site conditions matter just as much as paperwork. Floor construction, ceiling heights, wall positions and service routes can all affect what can be installed safely and efficiently. An early technical review helps avoid delays, redesigns and cost blowouts once works begin.
For homeowners, this is where a full-service provider offers a clear advantage. When the same team can assess the site, manage installation requirements and support the lift after commissioning, there is usually better continuity across the life of the system.
What the installation process usually looks like
Most projects begin with a site inspection and needs assessment. This is where the lift provider reviews the property, discusses intended use, checks dimensions and identifies any structural or service constraints. From there, the recommended solution can be matched to the building rather than forced into it.
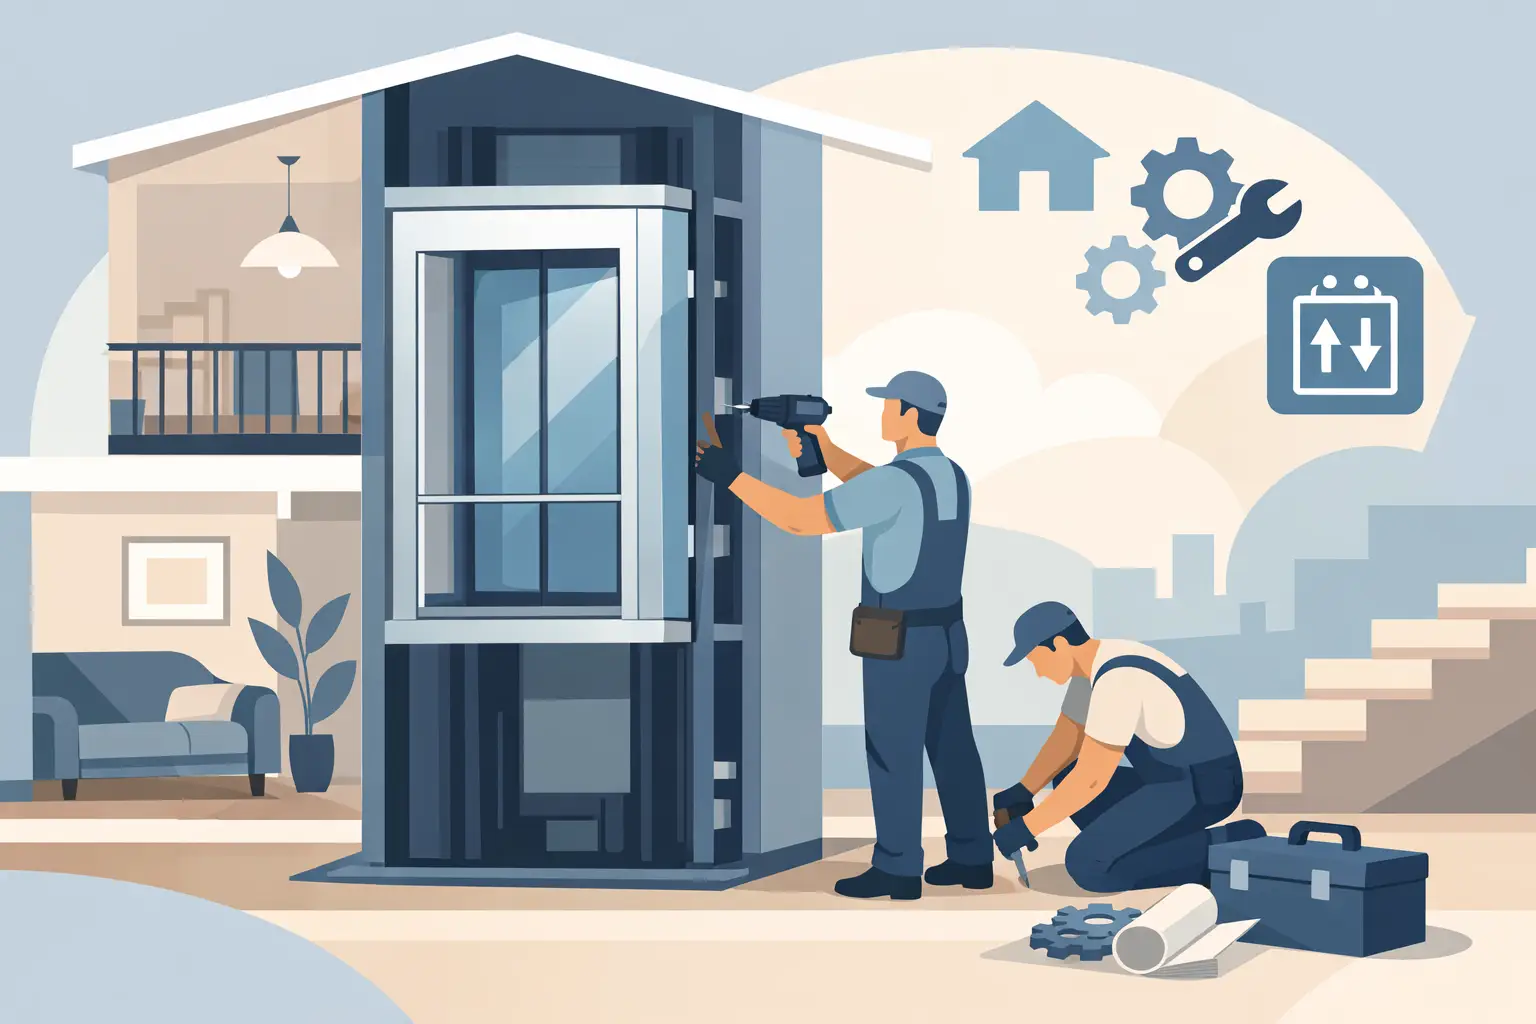
Once the specification is confirmed, the project moves into planning and coordination. For some homes, this may include work with the builder, architect or engineer. The installation itself may involve preparatory building works first, followed by lift equipment installation, electrical connection, testing and final handover.
Timelines vary depending on the complexity of the home and whether the lift is being installed during construction or as a retrofit. A straightforward project in a new build will generally move faster than a custom retrofit in a finished residence. What matters is not just speed, but getting a safe and reliable outcome with minimal rework.
Cost expectations and where budgets can change
One of the first questions most owners ask is cost, and fairly so. The challenge is that home lift installation is not a single-price product. Costs depend on lift type, travel height, structural works, finishes, access requirements and the level of customisation involved.
A simple residential lift in a new build may be more cost-effective than a highly customised retrofit that requires major alterations. Interior finishes, automatic doors, accessibility features and upgraded cabin aesthetics can all influence the final figure. Ongoing service requirements should also be considered as part of the overall investment, not treated as a separate issue later.
The cheapest option is not always the most economical over time. Reliability, parts support, service response and maintenance planning have a direct impact on long-term value. A lift that suits the home but lacks dependable support can become a source of frustration very quickly.
Why maintenance should be part of the decision
A residential lift is a mechanical system, not a set-and-forget fixture. Regular servicing helps protect performance, safety and uptime. It can also identify wear early before it turns into a larger repair issue.
This is one of the most overlooked parts of buying a home lift. Owners often focus on installation and appearance, then only think about maintenance once the lift is already in use. A better approach is to ask from the start who will service the unit, how often it should be inspected, and what support is available if a fault occurs.
For this reason, many homeowners and builders prefer a provider that can handle installation, maintenance, repairs and future modernisation as part of one relationship. Companies such as Skyrise Elevators are structured around that full lifecycle support, which gives owners a clearer path from initial installation through to ongoing care.
Choosing the right provider for home lift installation
The right lift is only part of the equation. The right installer matters just as much. You want a team that understands residential applications, can work confidently with builders and homeowners, and takes safety, compliance and service support seriously.
Clear communication is a strong sign of capability. So is a practical approach to site constraints, not vague promises. A reliable provider should be able to explain what will work, what may need adjustment, and where the trade-offs sit between budget, space and lift performance.
It also helps to choose a company that looks beyond handover. Residential needs can change over time, and so can the demands placed on the lift. Knowing there is qualified support available for servicing, repairs or upgrades adds real value long after the installation is complete.
A well-planned home lift should feel like part of the home, not an awkward add-on. When installation is approached with the right technical advice and long-term thinking, it becomes a practical asset that supports safety, comfort and independence for years to come.