


Machine Room Less Elevators Review for Buildings
A review of machine-room-less lifts should begin with the building, not the product brochure. The key question is whether placing the lift drive equipment within the hoistway will improve the project without creating access, maintenance or lifecycle compromises later. For many low to mid-rise residential and commercial developments, it can be an efficient answer. For others, a conventional machine room or a different lift arrangement may deliver better long-term value.
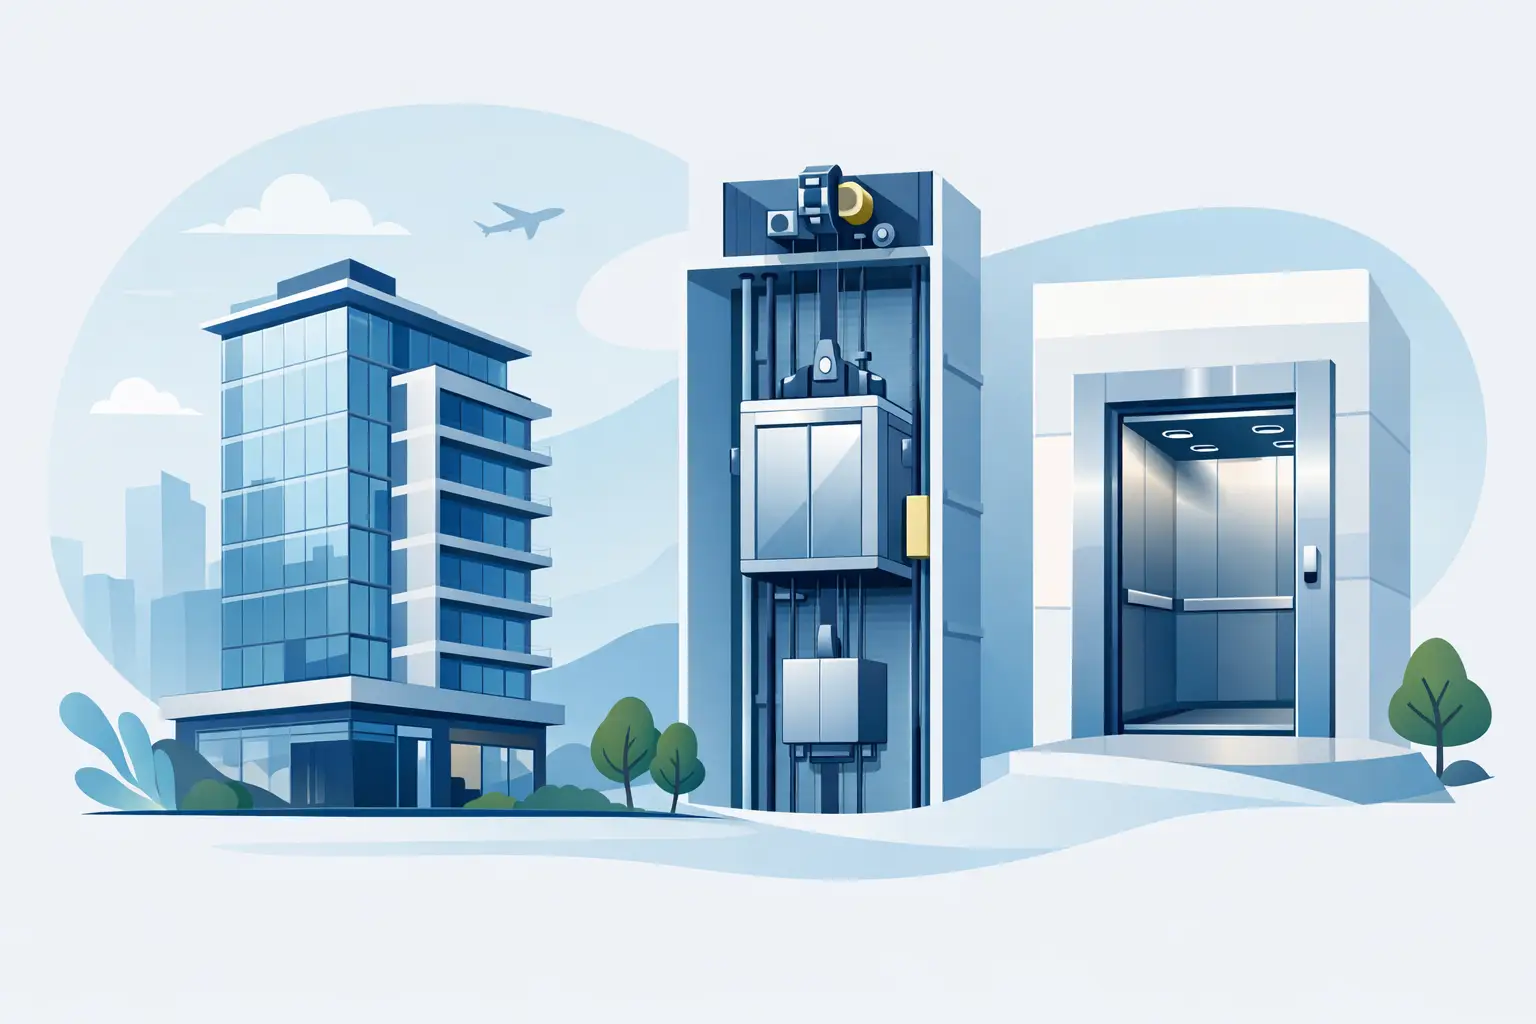
Machine-room-less, or MRL, lifts are most commonly traction lifts with a compact gearless machine installed in the upper section of the lift hoistway. The controller may be located in a dedicated landing cabinet or another approved space, rather than a separate plant room above or beside the shaft. This arrangement can reduce the building area allocated to lift equipment while retaining the performance expected of a modern passenger lift.
What machine-room-less lifts change
The obvious benefit of an MRL lift is space efficiency. A separate machine room can affect roof design, top-floor layouts and the amount of lettable or usable floor area available. Removing that room can simplify the building envelope and give architects more flexibility, particularly where site boundaries, height limits or rooflines are tight.
That benefit needs to be viewed accurately. An MRL lift does not remove the need for equipment space, safe access or compliant working clearances. It relocates key components into the hoistway and associated control location. The shaft must therefore be designed around the selected lift system from the outset, including overhead dimensions, pit depth, access provisions, ventilation, lighting, electrical supply and rescue arrangements.
For a new apartment building, boutique hotel, office fit-out or aged care facility, this can be a sensible design choice. In an existing building, the available shaft dimensions and structural limitations may make the decision less straightforward. A site assessment is the only reliable way to establish whether an MRL configuration will fit without costly alterations.
Machine-room-less lifts review: performance and efficiency
Most MRL installations use permanent-magnet gearless traction technology. Compared with older geared systems, these machines are compact, quiet and typically use less energy in operation. They can offer a comfortable ride and accurate floor levelling when correctly specified, installed and maintained.
Energy efficiency is a real consideration, but it should not be the only buying criterion. Overall lift energy use depends on traffic patterns, travel height, car load, standby settings, lighting, ventilation and control programming. A lightly used residential lift and a busy medical centre lift have very different operating profiles, even if both use MRL equipment.
Ride quality also depends on more than the machine. Guide rails, car design, door operation, installation tolerances and maintenance all affect how passengers experience the lift. A well-engineered MRL lift can perform exceptionally well, but the system should be matched to the duty of the building rather than selected solely for its compact footprint.
For high-traffic sites, it is worth considering handling capacity, travel speed and waiting times early in the design process. One undersized lift can become a daily problem for tenants, patients, staff and visitors. In some projects, two appropriately sized lifts provide better operational resilience than one larger lift, particularly where accessibility and service continuity are critical.
The maintenance reality owners should consider
MRL equipment is designed to be serviced safely, but the maintenance approach differs from a conventional machine-room arrangement. Technicians may need to work from designated positions within or adjacent to the hoistway, using manufacturer-approved procedures and site safety controls. Clear, safe access is not optional. It is central to reliable maintenance and effective fault response.
This is where choosing the right equipment and service partner matters. Proprietary components, limited diagnostic access or poor documentation can make future repairs more difficult and increase downtime. Before approving a lift, ask who will maintain it, how replacement parts are sourced, whether trained technicians are available locally, and what access is required for routine inspections and major repairs.
A lower upfront installation cost can lose its appeal if the lift is difficult to service over its full operating life. Property managers should look beyond the initial quote and consider planned maintenance, call-out response, spare parts availability, expected component replacement and modernisation options. Lift ownership is a long-term operational commitment.
In Australia, maintenance must also support applicable safety obligations, manufacturer requirements and building-specific procedures. A structured maintenance programme helps identify wear before it becomes an outage, particularly for door equipment, brake components, ropes or belts, safety circuits and landing controls. Regular service is the most practical way to protect passenger safety and reduce disruption.
Where MRL lifts are a strong fit
Machine-room-less lifts are often well suited to residential buildings, mixed-use developments, offices, schools, retail spaces and healthcare facilities where space is valuable and passenger traffic is predictable. They can also work well in modernisation projects where an existing machine room is being repurposed, subject to shaft condition and compliance requirements.
They are particularly attractive when the project calls for a clean roofline or there is limited opportunity to build a separate plant room. For developers, this may improve design efficiency. For building owners, it may free space for another practical use. For occupants, the benefit is usually less visible but still meaningful: a properly specified lift that is quiet, reliable and easy to use.
However, an MRL lift is not automatically the best choice for every building. Industrial sites with demanding goods movements, unusual environmental conditions or specialised service requirements may require a different configuration. High-rise buildings and high-capacity transport applications also need careful engineering around speed, traffic flow, redundancy and equipment access.
Heritage buildings require additional caution. The desire to minimise visual impact and preserve existing spaces can make MRL technology appealing, but structural constraints, shaft geometry and construction access can materially affect cost and feasibility.
Cost: consider the full project, not just the lift price
The cost of a machine-room-less lift includes more than the lift package. Builder works, shaft construction, electrical requirements, fire and safety interfaces, finishes, access arrangements and commissioning all affect the final project cost. Savings from avoiding a machine room may be significant on one project and negligible on another.
The best comparison is a like-for-like scope. Review each option against the required travel, capacity, speed, door configuration, finishes, compliance provisions and maintenance terms. A cheaper proposal may exclude site works, monitoring, key safety features or the level of after-sales support needed to keep the lift available.
It is also wise to plan for the building’s future. If tenant numbers, accessibility needs or goods movement are likely to increase, specify for that demand now where possible. Retrofitting capacity or major system features after construction is usually more disruptive and expensive.
Questions to settle before specification
Before committing to an MRL lift, the project team should confirm the available shaft dimensions, top clearance and pit depth; the expected passenger and goods traffic; the required car capacity and door width; and the safe access strategy for maintenance and emergency work. These decisions should be made with the architect, builder, lift provider and relevant consultants aligned around the same drawings and scope.
Ask for the proposed maintenance requirements in plain language. Understand the location of the controller, how faults are diagnosed, what happens during a power interruption, and how technicians gain access without disrupting occupants or compromising safety. If a building has after-hours activity, such as residential use, healthcare services or retail trading, response arrangements should also be clear.
Skyrise Elevators can assess these practical requirements alongside installation, maintenance, repair and future modernisation needs. The aim is not simply to fit a lift into a shaft, but to provide dependable vertical transport that supports the way the building operates.
A well-chosen MRL lift can save valuable space and deliver efficient, comfortable service for years. The right decision comes from confirming the site conditions, passenger demand and service plan before the equipment is ordered, when changes are still manageable and downtime is not yet part of the equation.