


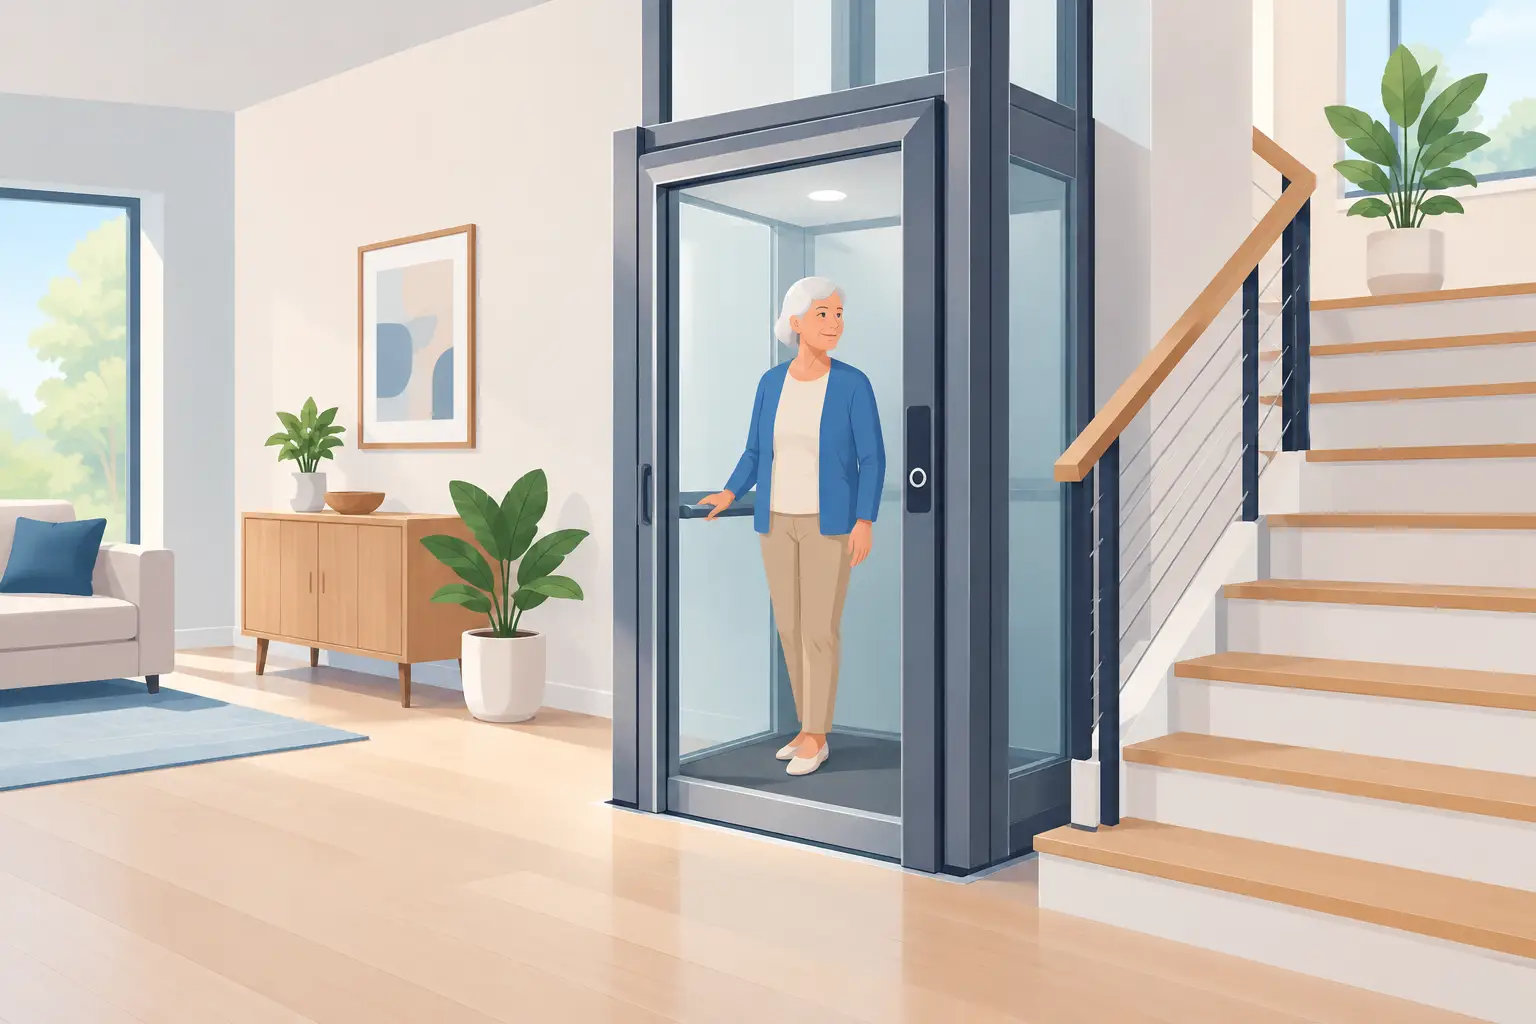
Platform Home Lifts for Safer Everyday Access
A staircase can become the one part of a home that limits how comfortably someone lives in it. Platform home lifts provide a practical way to restore access between levels without asking residents to change how they use their home. For homeowners, builders and developers, the right system can support independence, improve safety and add long-term flexibility to a property.
The best outcome is not simply fitting a lift into an available space. It is selecting a solution that suits the occupants, building layout, travel height, access needs and future servicing requirements. Planning these details early helps avoid costly changes later and creates a lift installation that remains dependable for years to come.
What are platform home lifts?
A platform home lift carries a person, often with a wheelchair, walking frame or mobility scooter, between two or more levels. Unlike a conventional passenger elevator, many platform lift models are designed for lower-rise residential applications and can work with a more compact footprint. They may be installed within a purpose-built shaft, an enclosed structure or, in some situations, an external enclosure.
The platform itself is sized around the intended use. A homeowner who needs occasional support on stairs may have different requirements from a household that needs wheelchair access every day. Capacity, doorway configuration, platform dimensions and travel distance must all be considered before a model is specified.
Platform lifts are commonly considered where a stairlift is unsuitable. A stairlift can be useful for a person who can transfer safely from a wheelchair to a seat, but it does not transport the wheelchair itself. A platform lift can provide a more complete accessibility solution where space and site conditions allow.
When a platform home lift is the right choice
A home lift is a significant building addition, so the decision should be based on how the property needs to function now and later. For many households, the main driver is ageing in place. Installing a lift can allow residents to continue using bedrooms, bathrooms and living areas on different floors without relying on stairs.
It can also be a considered choice in a new build. Designing vertical access into the home from the outset often provides greater freedom over the shaft position, finishes and door locations. In multi-level homes, a lift can make upper-floor rooms more practical for residents, guests and carers.
There are trade-offs. Platform home lifts usually require more floor area and building work than a stairlift, and the installation may involve structural changes, electrical works and alterations to finishes. However, where wheelchair access, easier goods movement or long-term accessibility is the priority, the additional planning can be worthwhile.
Accessibility needs come first
Start with the person or people who will use the lift. Consider whether a wheelchair, walking frame, carer or mobility equipment needs to travel with them. Think about hand strength, vision, balance and confidence using controls. These factors affect the required platform size, entry arrangement, controls and safety features.
A lift should be easy to approach and exit on every level. Tight landings, narrow corridors or poorly positioned doors can reduce the benefit of an otherwise well-chosen system. A site assessment identifies these constraints before installation work begins.
The home layout matters just as much
The most efficient lift location is not always the most obvious one. A position near a stair void may reduce the amount of structural work required, while a location beside a living area may give more direct access to the rooms used most often. In other homes, an external lift enclosure may preserve internal floor space, although weather exposure, planning requirements and access paths need careful consideration.
For renovations, it is also worth checking what sits above, below and behind the proposed location. Plumbing, electrical services, load-bearing walls and ceiling heights can all influence the design. Early coordination with the builder, designer and lift provider helps keep the project moving.
Planning platform home lifts for a reliable installation
A reliable home lift starts with an accurate assessment rather than a standard product selection. Travel height, number of stops, platform size, headroom, pit depth, access points and available power supply are all part of the specification. Some requirements can be accommodated with different lift configurations, while others may determine which system is suitable.
Choose the right enclosure and finishes
The lift enclosure protects users and forms part of the home’s appearance. Depending on the application, it may be finished to blend with surrounding walls or designed as a visible architectural feature. Glazed panels can bring light into a space, while solid finishes may suit a more private location.
Finishes should be selected with everyday use in mind, not appearance alone. Hard-wearing surfaces, easy-to-use buttons, clear lighting and practical door configurations can make a noticeable difference over the life of the lift. For homes near the coast or in exposed conditions, material selection may also need to account for corrosion resistance and environmental exposure.
Consider power, emergency operation and access control
The lift’s power requirements should be confirmed early, particularly during a renovation where electrical upgrades may be needed. A qualified provider can advise on the required supply, isolation arrangements and any associated building works.
Safety systems are equally important. Depending on the selected equipment and application, these may include emergency lowering, alarm systems, obstruction detection, door interlocks and emergency communication. The goal is to ensure the lift can be used confidently and that occupants have a clear process if assistance is required.
Access control may be useful in homes with separate living zones, rental arrangements or areas that should not be freely accessed. This is not necessary for every residential installation, but it is easier to discuss during design than after the lift is commissioned.
Approvals, compliance and site coordination
Residential lift projects need to be assessed against relevant building requirements, Australian Standards and local approval processes. The exact obligations depend on the property, location, lift type and scope of building work. A new home, a major renovation and an external installation can each involve different considerations.
This is why lift planning should not be separated from the broader construction program. The lift provider needs to coordinate with builders and trades on shaft readiness, structural openings, electrical work, waterproofing where relevant, finishes and final access. Clear responsibilities reduce delays and help prevent last-minute changes that can affect cost or timing.
For homeowners, it is sensible to ask who will manage the technical details, when the site must be ready and what work is included in the lift installation versus the building contract. A clear scope gives everyone a better basis for planning.
Maintenance protects safety and performance
Installing a platform lift is only the first stage of its lifecycle. Like any vertical transport equipment, it needs regular maintenance to remain safe, reliable and responsive. Components such as doors, controls, safety circuits, drive systems and platform mechanisms require inspection and adjustment by approved technicians.
A structured maintenance program helps identify wear before it causes a breakdown. It also creates a service record that supports long-term planning, particularly as equipment ages or household needs change. Where a fault does occur, access to responsive repair support can make a substantial difference to residents who rely on the lift every day.
Modernisation may become appropriate after years of service. This can involve replacing controls, improving safety features, updating finishes or addressing obsolete components. In some cases, a full replacement may be the most practical path. An experienced lift provider can assess the condition of the equipment and provide advice based on safety, reliability and value over the remaining life of the lift.
Making a confident decision
The right platform home lift balances accessibility, available space, building requirements and ongoing serviceability. It should suit the people using it today while giving the home greater flexibility for tomorrow. Avoid choosing on appearance or upfront price alone, as platform size, installation quality, safety features and maintenance support all affect the real value of the investment.
Skyrise Elevators can assess your home, explain the practical options and help coordinate a lift solution built around safe, dependable everyday access. A detailed site visit is the clearest next step when you need to understand what your property can accommodate and how the lift will perform over time.